Hype Trinidad
Av. Santísima Trinidad, a una cuadra y media de Av. Santísimo Sacramento, Santísima Trinidad, Asunción, Paraguay
Under construction · Delivery Jul 2028 · 48 units available
Key figures
- From
- USD 72,540 (Lowest-priced of 48 available units with a published price)
- Available today
- 48 (of 78)
- Sizes
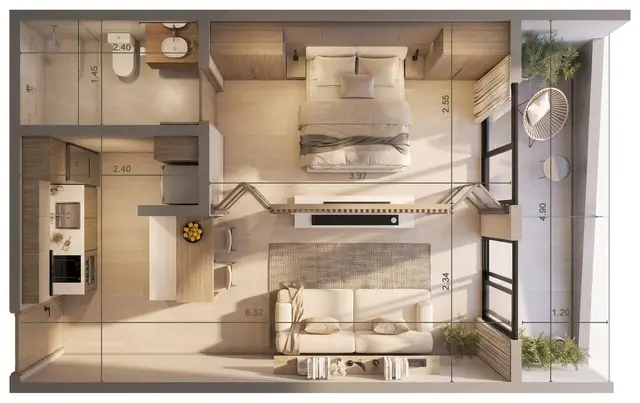
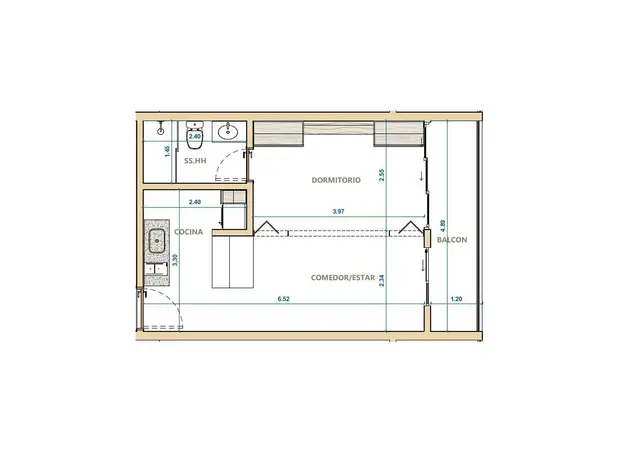
- 40.8 – 185.1 m² (available units)
- Delivery
- July 2028 (Under construction)
The project
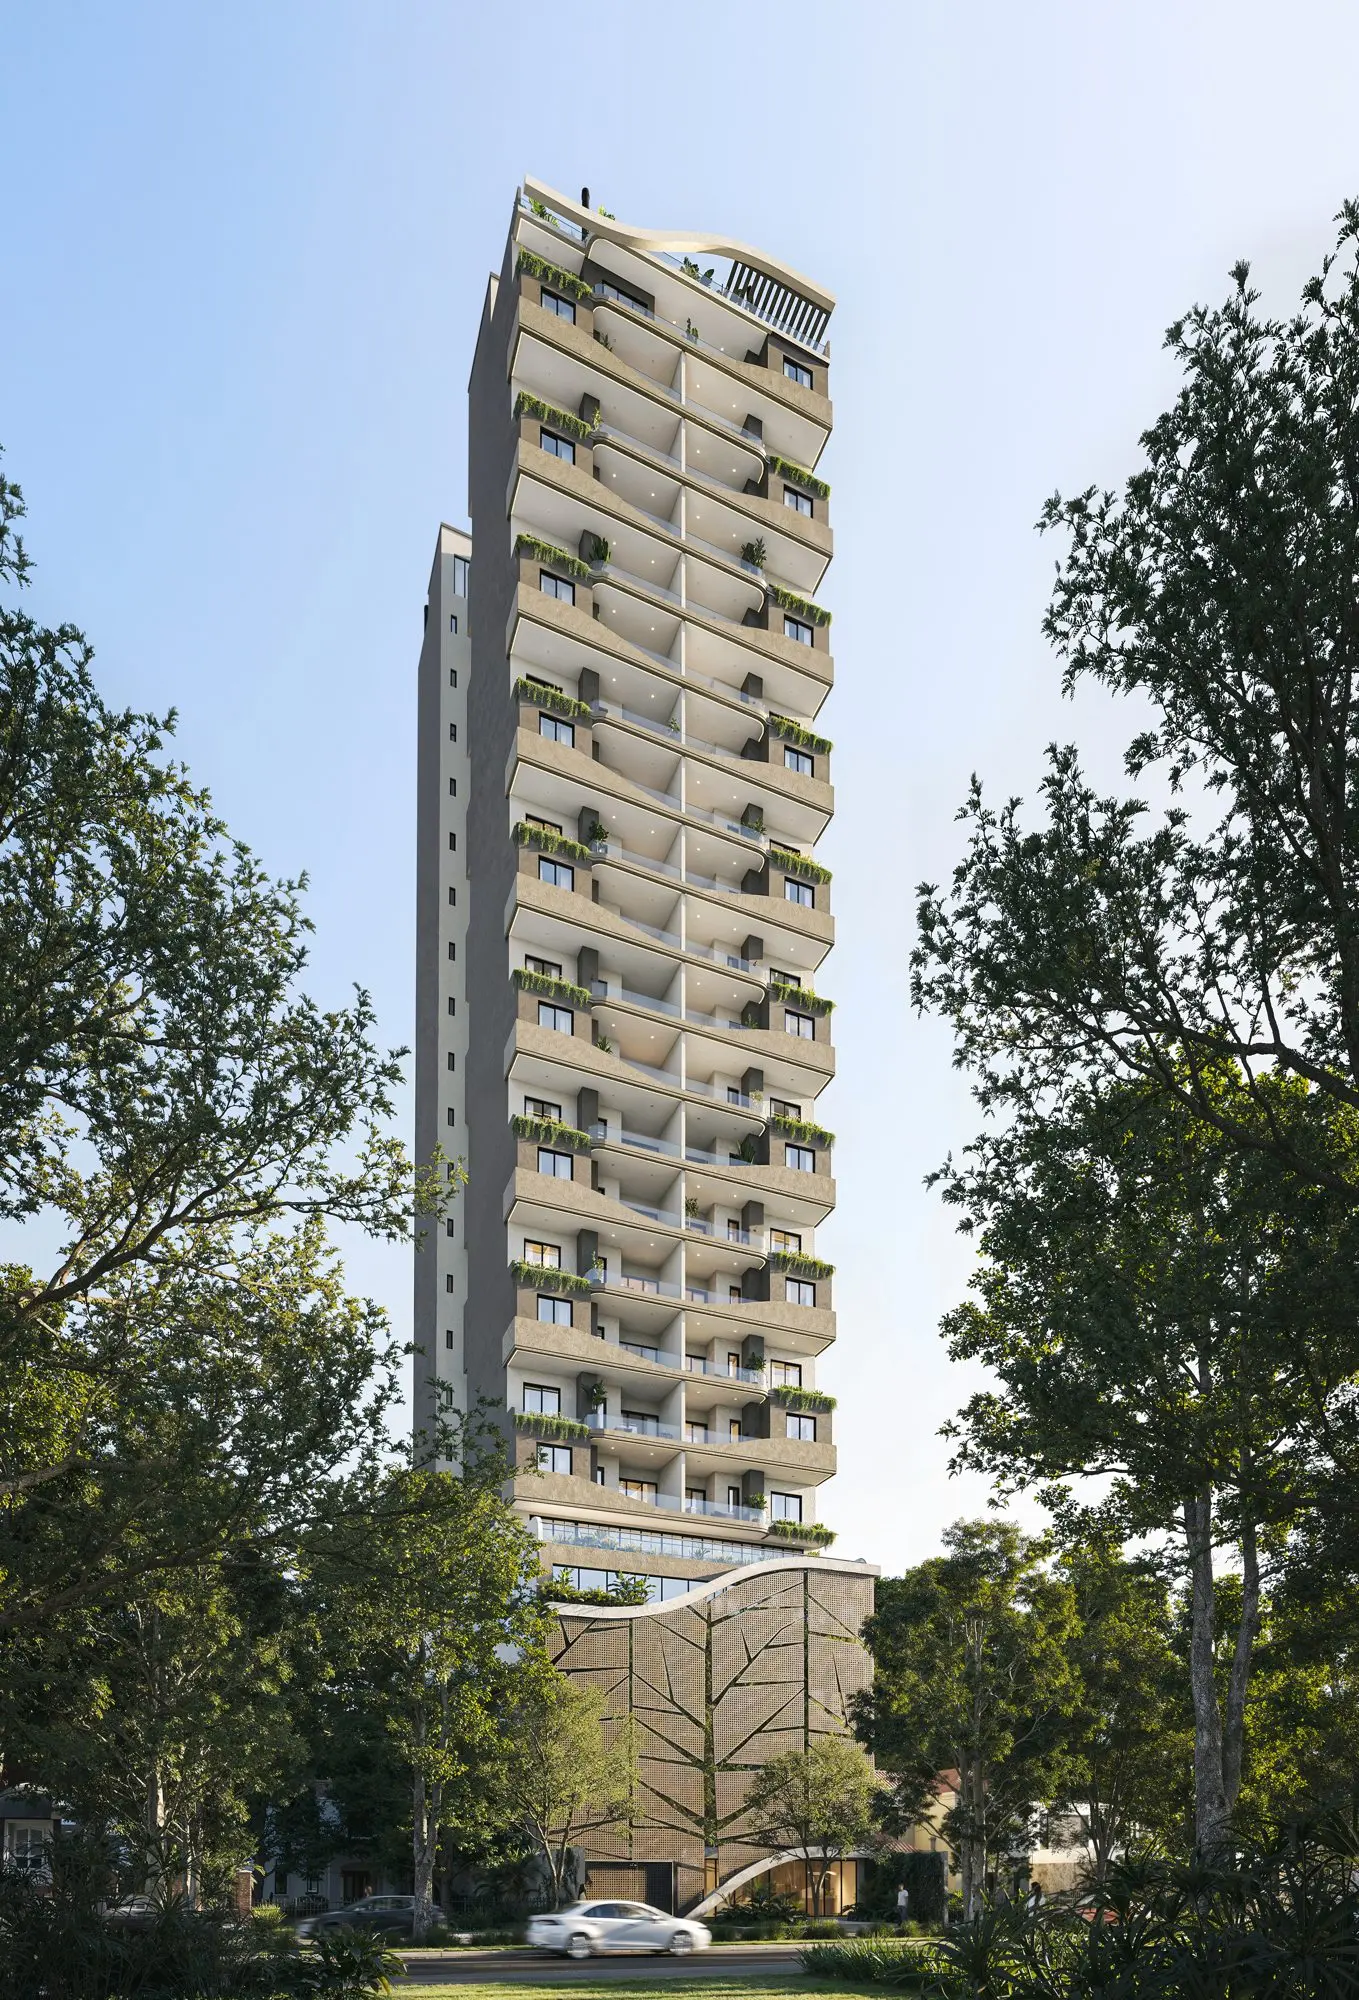
Hype Trinidad is a residential tower in Santísima Trinidad, Asunción, facing Plaza Héroes del Chaco and just steps from the Jardín Botánico (Botanical Garden). It comprises 78 apartments on floors 6 to 23, ranging from 1-bedroom Jr. units (40,82 m²) to 3-bedroom Plus units (185,10 m²), with two penthouses on the top floor. Apartments face either the front, overlooking the plaza, or the rear, overlooking the greenery of the Jardín Botánico. Parking spaces are located on the ground floor and across four parking levels and are purchased separately.
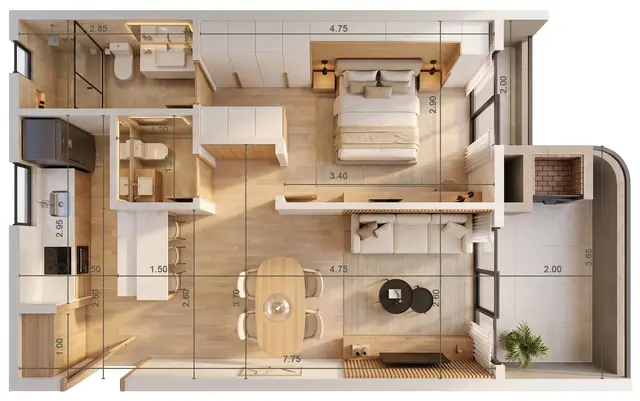
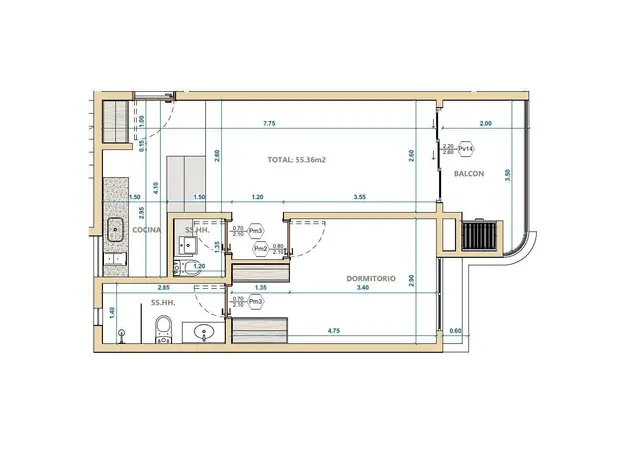
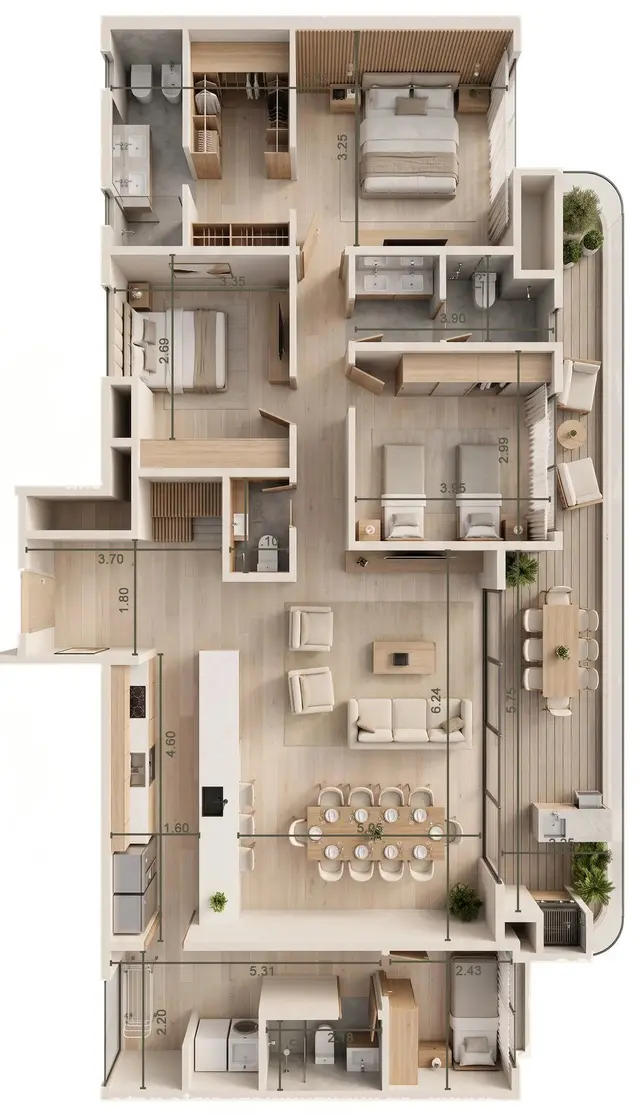
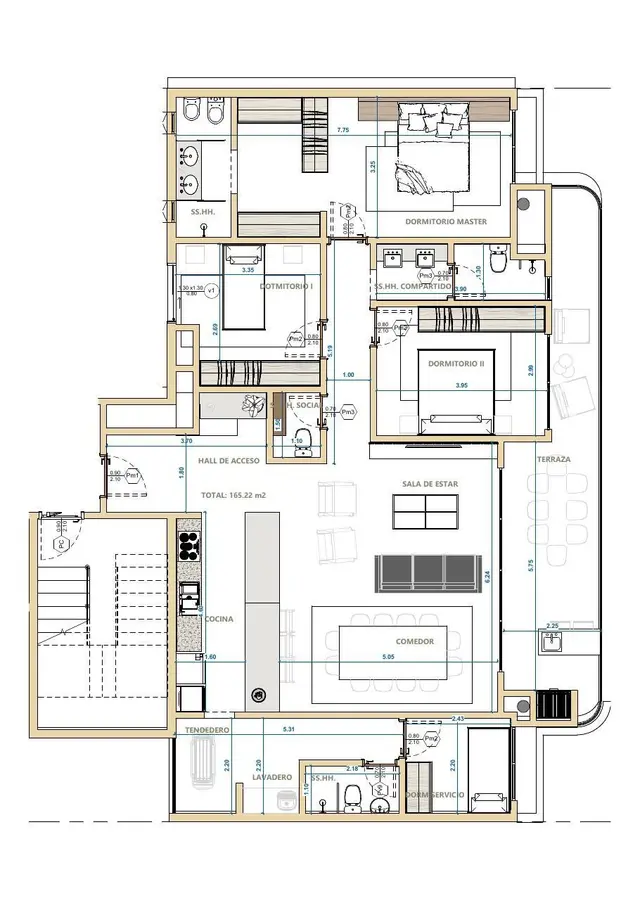
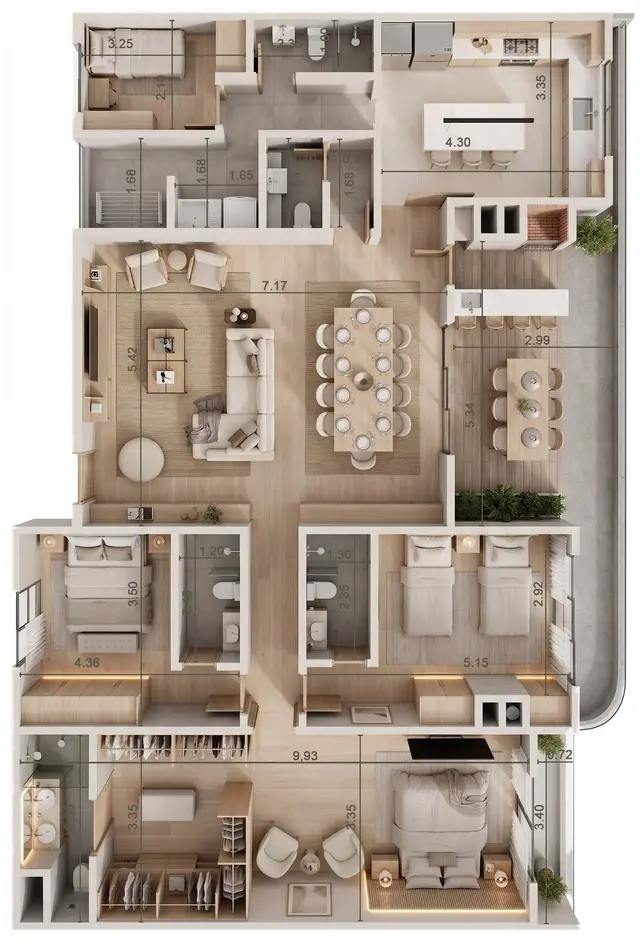
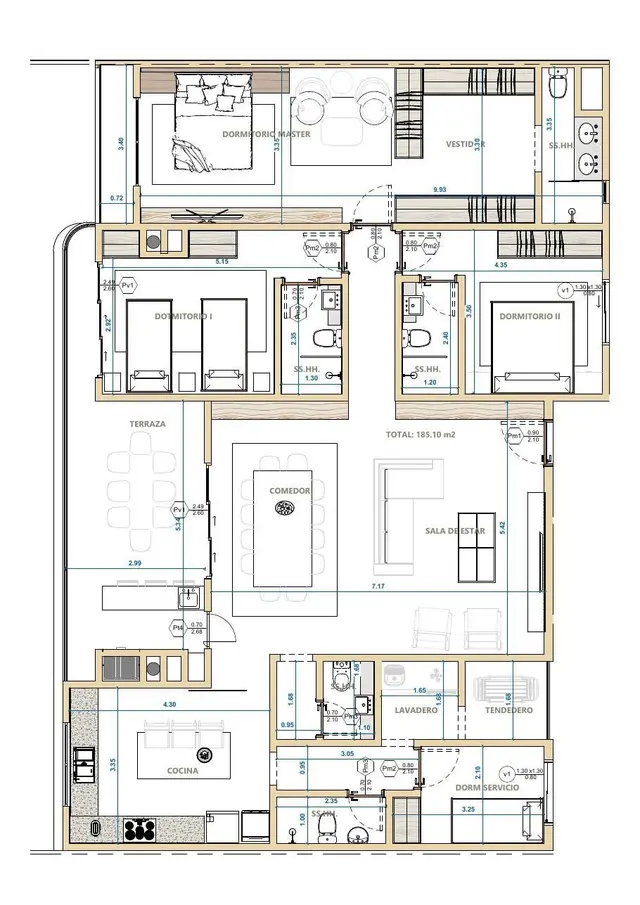
All units have a balcony. From the 1-bedroom layout upwards, balconies include a barbecue grill and the main bedroom has an en suite bathroom. The 3-bedroom units also have a service area with a separate bedroom and bathroom, a laundry room with space for drying clothes, and a walk-in wardrobe in the main bedroom.
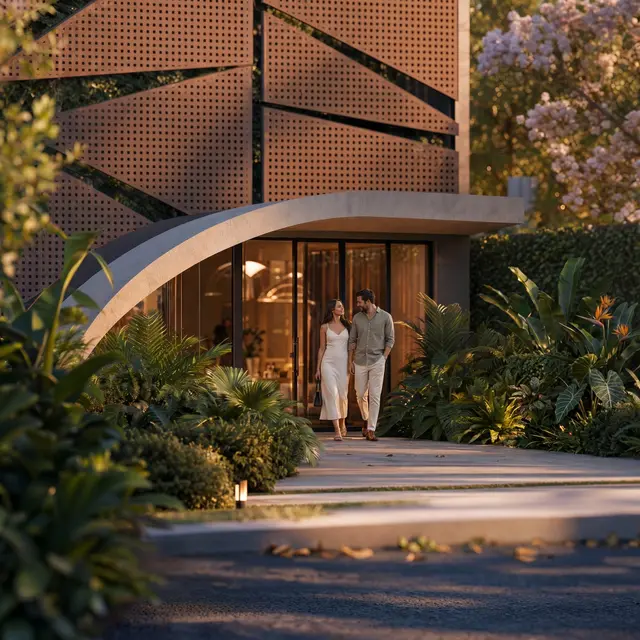
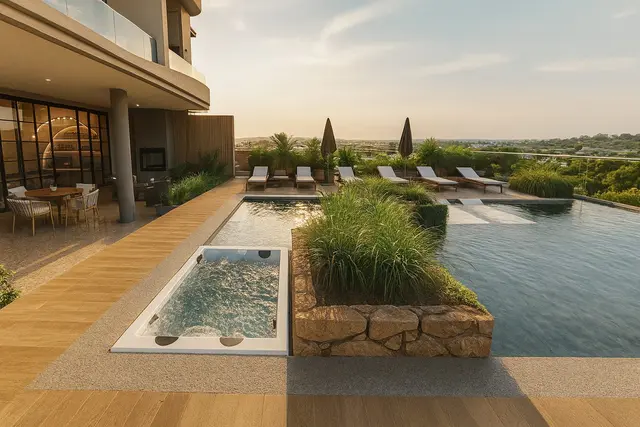
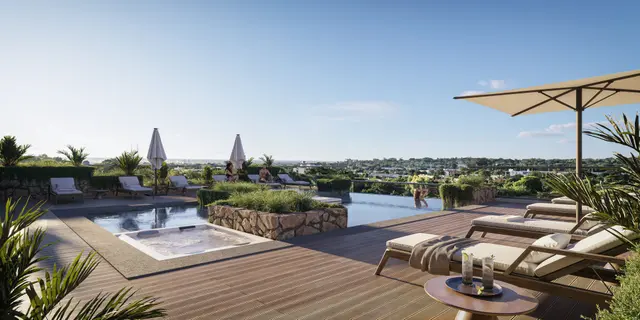
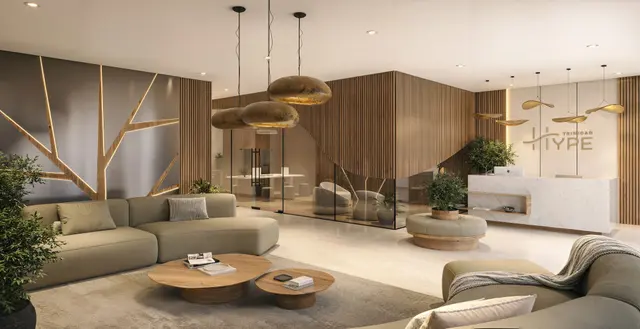
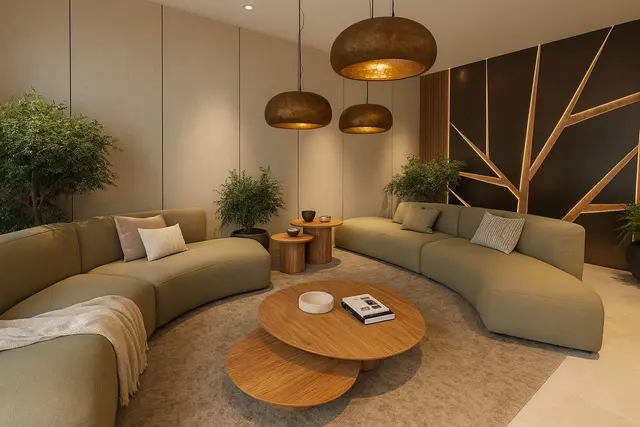
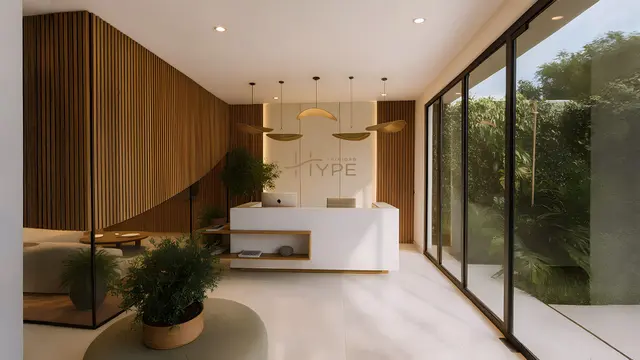
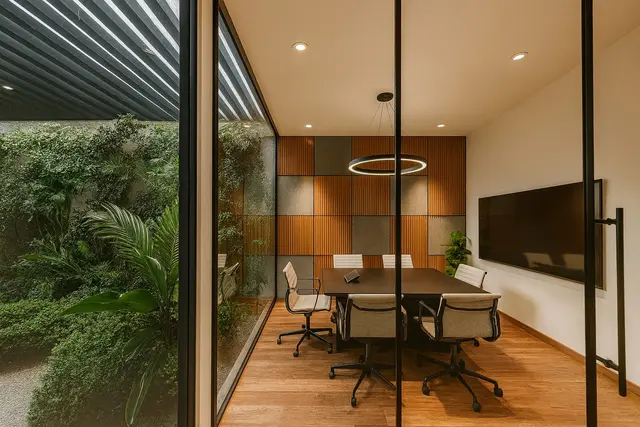
Amenities are spread across three levels. Workpoint, on the ground floor: welcome area, lobby, coworking space, call pods, executive waiting room, meeting room and open garden. Social & Outdoor, on the fifth floor: events room, sky lounge, children's area, coffee bar, grill, relaxation lounge, relaxation terrace, sun deck, swimming pool, hot tub and children's pool. Chill & Fitness, on the rooftop: zen area, gym, wellness garden, sauna, games room, open-air quincho (barbecue area), gourmet quincho, outdoor living area and communal laundry.
The neighbourhood combines tradition and growth: close to the new Héroes del Chaco bridge and the connection between the Costanera Norte and Costanera Sur, with Artigas and Primer Presidente avenues, supermarkets (Biggie 24 hs, Areté, Casa Rica, Stock), Lumen and SIL schools, Hospital Materno Infantil, the Faculty of Law and Iglesia Santísima Trinidad nearby.
- Units
- 78
- Layouts
- 3
Layouts
| Layout | Units | Area | From |
|---|---|---|---|
| 1 bedroom | 27 | 40.8 – 55.4 m² | USD 72,540 |
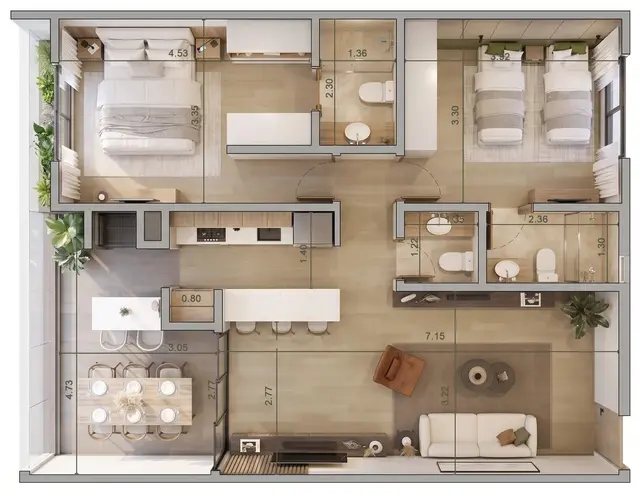
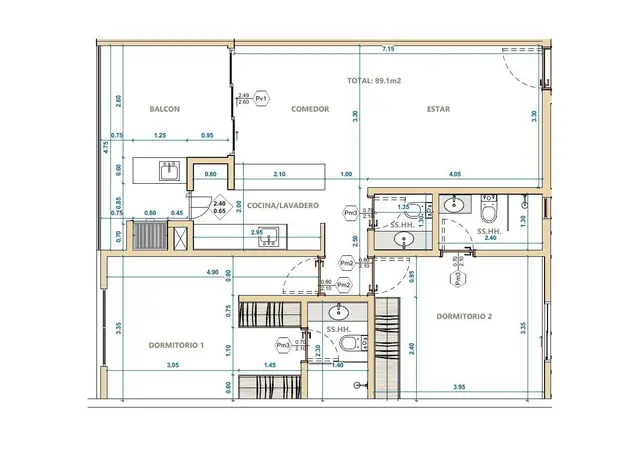
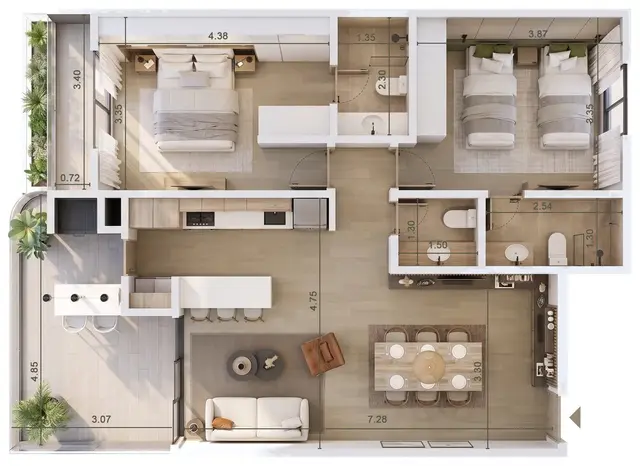
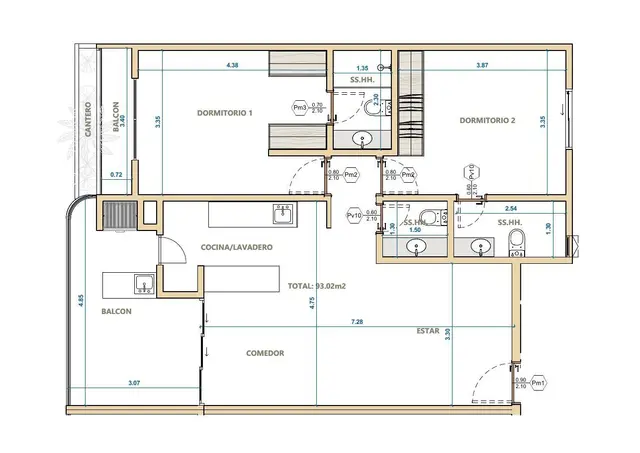
| 2 bedrooms | 15 | 89.1 – 93 m² | USD 164,340 |
| 3 bedrooms | 6 | 165.2 – 185.1 m² | USD 313,740 |
Amenities
UP HIGH
- Sky lounge
- Relaxation terrace
- Sun deck
- Sunbathing area
- Rooftop
SPORTS
- Swimming pool
- Children's swimming pool
- Gym
GATHERING
- Function room
- Playroom
- Open-air barbecue area
- Gourmet barbecue area
- Barbecue areas
- Green space
SERVICES
- Lobby
- Coworking space
- Laundry facilities
- Lift
- Optional parking space
OTHER
- Welcome area
- Call pods
- Executive waiting lounge
- Meeting room
- Open garden
- Children's area
- Coffee bar
- Grill
- Relaxation lounge
- Whirlpool bath
- Zen area
- Wellness garden
- Sauna
- Outdoor living area
Location
Av. Santísima Trinidad, a una cuadra y media de Av. Santísimo Sacramento, Santísima Trinidad, Asunción, Paraguay
Coordinates: -25.2596625, -57.5783594
Payment terms
- Payment terms
- Published prices are for payment in full, in dollars. Reservation payment: USD 2.000. Direct financing plans (the total price varies depending on the plan): • Construction-stage price: 30 % down payment, 18 monthly instalments and 10 % on handover. • 36-month price list: 25 % down payment, 36 instalments and 9 % on handover. • 48 months: 20 % down payment, 48 instalments and 8 % on handover. • 60 months: down payment, 60 instalments and the balance on handover. Additional annual payments of 5 % can be included. A parking space is not included: it is purchased separately, from USD 14.000 to USD 20.000 depending on the level and type.
Available units
56 units listed · 48 available · 8 reserved
| Unit | Floor | Layout | Area | Indoor area | Baths | Price | Status |
|---|---|---|---|---|---|---|---|
| 06-A | 6 | 2 bedrooms | 93.02 m² | 77.27 m² | 3 | USD 165,960 | Reserved |
| 06-C | 6 | 1 bedroom | 55.36 m² | 47.94 m² | 2 | USD 104,220 | Reserved |
| 07-B | 7 | 2 bedrooms | 89.1 m² | 76.37 m² | 3 | USD 164,340 | Available |
| 07-C | 7 | 1 bedroom | 55.36 m² | 47.94 m² | 2 | USD 104,670 | Available |
| 08-A | 8 | 2 bedrooms | 93.02 m² | 77.27 m² | 3 | USD 171,000 | Reserved |
| 08-B | 8 | 2 bedrooms | 89.1 m² | 76.37 m² | 3 | USD 167,580 | Available |
| 08-D | 8 | 1 bedroom | 40.82 m² | 34.71 m² | 1 | USD 72,540 | Available |
| 09-B | 9 | 2 bedrooms | 89.1 m² | 76.37 m² | 3 | USD 169,200 | Available |
| 09-C | 9 | 1 bedroom | 55.36 m² | 47.94 m² | 2 | USD 108,360 | Available |
| 10-A | 10 | 2 bedrooms | 93.02 m² | 77.27 m² | 3 | USD 174,330 | Available |
| 10-B | 10 | 2 bedrooms | 89.1 m² | 76.37 m² | 3 | USD 170,910 | Available |
| 10-C | 10 | 1 bedroom | 55.36 m² | 47.94 m² | 2 | USD 109,440 | Available |
| 11-B | 11 | 2 bedrooms | 89.1 m² | 76.37 m² | 3 | USD 172,530 | Available |
| 11-C | 11 | 1 bedroom | 55.36 m² | 47.94 m² | 2 | USD 110,430 | Available |
| 11-D | 11 | 1 bedroom | 40.82 m² | 34.71 m² | 1 | USD 74,700 | Available |
| 12-A | 12 | 2 bedrooms | 93.02 m² | 77.27 m² | 3 | USD 177,690 | Available |
| 12-B | 12 | 2 bedrooms | 89.1 m² | 76.37 m² | 3 | USD 174,240 | Available |
| 12-C | 12 | 1 bedroom | 55.36 m² | 47.94 m² | 2 | USD 110,970 | Available |
| 12-D | 12 | 1 bedroom | 40.82 m² | 34.71 m² | 1 | USD 75,420 | Available |
| 12-E | 12 | 1 bedroom | 55.36 m² | 47.94 m² | 2 | USD 110,070 | Available |
| 13-A | 13 | 2 bedrooms | 93.02 m² | 77.27 m² | 3 | USD 179,370 | Available |
| 13-B | 13 | 2 bedrooms | 89.1 m² | 76.37 m² | 3 | USD 175,770 | Available |
| 13-C | 13 | 1 bedroom | 55.36 m² | 47.94 m² | 2 | USD 112,140 | Available |
| 13-D | 13 | 1 bedroom | 40.82 m² | 34.71 m² | 1 | USD 76,230 | Available |
| 13-E | 13 | 1 bedroom | 55.36 m² | 47.94 m² | 2 | USD 111,240 | Available |
| 14-A | 14 | 2 bedrooms | 93.02 m² | 77.27 m² | 3 | USD 181,080 | Available |
| 14-B | 14 | 2 bedrooms | 89.1 m² | 76.37 m² | 3 | USD 177,390 | Available |
| 14-C | 14 | 1 bedroom | 55.36 m² | 47.94 m² | 2 | USD 113,130 | Available |
| 14-D | 14 | 1 bedroom | 40.82 m² | 34.71 m² | 1 | USD 76,680 | Available |
| 14-E | 14 | 1 bedroom | 55.36 m² | 47.94 m² | 2 | USD 112,230 | Available |
| 15-A | 15 | 2 bedrooms | 93.02 m² | 77.27 m² | 3 | USD 182,610 | Available |
| 15-B | 15 | 2 bedrooms | 89.1 m² | 76.37 m² | 3 | USD 179,010 | Available |
| 15-C | 15 | 1 bedroom | 55.36 m² | 47.94 m² | 2 | USD 114,120 | Available |
| 15-D | 15 | 1 bedroom | 40.82 m² | 34.71 m² | 1 | USD 77,400 | Reserved |
| 15-E | 15 | 1 bedroom | 55.36 m² | 47.94 m² | 2 | USD 113,220 | Available |
| 16-A | 16 | 2 bedrooms | 93.02 m² | 77.27 m² | 3 | USD 184,320 | Reserved |
| 16-C | 16 | 1 bedroom | 55.36 m² | 47.94 m² | 2 | USD 115,110 | Available |
| 16-D | 16 | 1 bedroom | 40.82 m² | 34.71 m² | 1 | USD 78,210 | Available |
| 16-E | 16 | 1 bedroom | 55.36 m² | 47.94 m² | 2 | USD 114,210 | Available |
| 17-A | 17 | 2 bedrooms | 93.02 m² | 77.27 m² | 3 | USD 186,030 | Reserved |
| 17-C | 17 | 1 bedroom | 55.36 m² | 47.94 m² | 2 | USD 116,100 | Available |
| 17-D | 17 | 1 bedroom | 40.82 m² | 34.71 m² | 1 | USD 79,020 | Available |
| 17-E | 17 | 1 bedroom | 55.36 m² | 47.94 m² | 2 | USD 115,200 | Available |
| 18-A | 18 | 2 bedrooms | 93.02 m² | 77.27 m² | 3 | USD 187,560 | Reserved |
| 18-B | 18 | 2 bedrooms | 89.1 m² | 76.37 m² | 3 | USD 183,870 | Available |
| 18-D | 18 | 1 bedroom | 40.82 m² | 34.71 m² | 1 | USD 79,560 | Available |
| 18-E | 18 | 1 bedroom | 55.36 m² | 47.94 m² | 2 | USD 116,280 | Available |
| 19-D | 19 | 1 bedroom | 40.82 m² | 34.71 m² | 1 | USD 80,370 | Available |
| 19-E | 19 | 1 bedroom | 55.36 m² | 47.94 m² | 2 | USD 117,360 | Available |
| 20-F | 20 | 3 bedrooms | 185.1 m² | 164.1 m² | 5 | USD 350,010 | Reserved |
| 20-G | 20 | 3 bedrooms | 165.22 m² | 140.94 m² | 4 | USD 313,740 | Available |
| 21-F | 21 | 3 bedrooms | 185.1 m² | 164.1 m² | 5 | USD 352,980 | Available |
| 21-G | 21 | 3 bedrooms | 165.22 m² | 140.94 m² | 4 | USD 317,790 | Available |
| 22-F | 22 | 3 bedrooms | 185.1 m² | 164.1 m² | 5 | USD 356,040 | Available |
| 22-G | 22 | 3 bedrooms | 165.22 m² | 140.94 m² | 4 | USD 320,580 | Available |
| 23-F | 23 | 3 bedrooms | 185.1 m² | 164.1 m² | 5 | USD 359,010 | Available |
FAQ
Where is Hype Trinidad located?
Hype Trinidad is located at Av. Santísima Trinidad, a una cuadra y media de Av. Santísimo Sacramento, Santísima Trinidad, Asunción, Paraguay.
When is Hype Trinidad delivered?
Hype Trinidad is scheduled for delivery in July 2028, according to the developer. Construction dates can shift.
What is the starting price at Hype Trinidad?
Units at Hype Trinidad start at USD 72,540, across 48 available units with a published price. Prices may change without notice.
What layouts are available at Hype Trinidad?
Hype Trinidad lists 1 bedroom (27 units, from USD 72,540), 2 bedrooms (15 units, from USD 164,340) and 3 bedrooms (6 units, from USD 313,740).
Does Hype Trinidad offer financing?
The published payment terms for Hype Trinidad are: Published prices are for payment in full, in dollars. Reservation payment: USD 2.000. Direct financing plans (the total price varies depending on the plan): • Construction-stage price: 30 % down payment, 18 monthly instalments and 10 % on handover. • 36-month price list: 25 % down payment, 36 instalments and 9 % on handover. • 48 months: 20 % down payment, 48 instalments and 8 % on handover. • 60 months: down payment, 60 instalments and the balance on handover. Additional annual payments of 5 % can be included. A parking space is not included: it is purchased separately, from USD 14.000 to USD 20.000 depending on the level and type..
What amenities does Hype Trinidad have?
Hype Trinidad lists the following services and amenities: welcome area, lobby, coworking space, call pods, executive waiting lounge, meeting room, open garden, function room, sky lounge, children's area, coffee bar, grill, relaxation lounge, relaxation terrace, sun deck, swimming pool, whirlpool bath, children's swimming pool, zen area, gym, wellness garden, sauna, playroom, open-air barbecue area, gourmet barbecue area, outdoor living area, laundry facilities, lift, sunbathing area, barbecue areas, rooftop, green space and optional parking space.
Photos
Floor plans
Similar developments to consider
- 01 Las Mercedes Asunción — Comparable starting budget in Asunción
- 01 Vila Asunción — Comparable starting budget in Asunción
- 01 Sync Asunción — Comparable starting budget in Asunción
Prices, areas and availability are indicative and subject to change without notice. Images and floor plans are illustrative and may differ from the finished building. This information is not an offer, a sale commitment, or financial or tax advice.