SKY Polo
Avenida del Polo / Camino Gigantes - Haras del Polo - Padrón 464422, Carrasco, Montevideo, Uruguay
Under construction · Delivery Jul 2027 · 17 units available
Key figures
- From
- USD 415,112 (Lowest-priced of 17 available units with a published price)
- Available today
- 17 (of 40)
- Sizes
- 123.6 – 348.1 m² (available units)
- Delivery
- July 2027 (Under construction)
The project
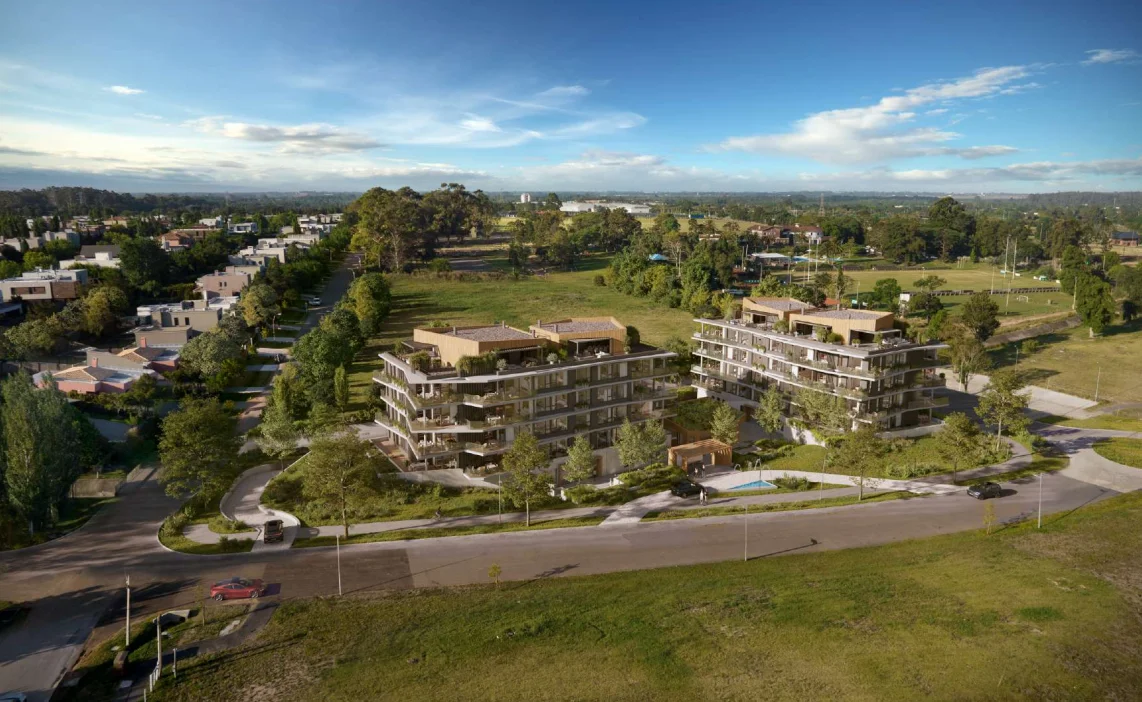
SKY Polo is a MET Desarrollos residential complex in Haras del Polo, Carrasco, Montevideo, at Avenida del Polo and Camino Gigantes.
SKY Polo is a MET Desarrollos residential complex in Haras del Polo, Carrasco, Montevideo, at Avenida del Polo and Camino Gigantes. It sits across from the Carrasco Polo Club.
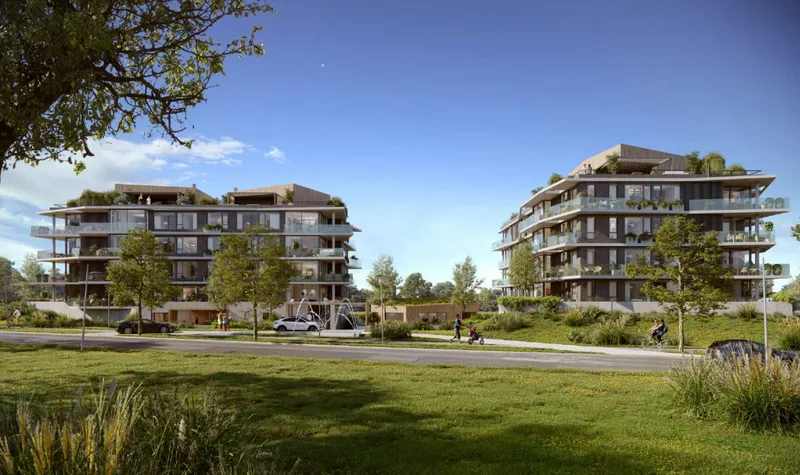
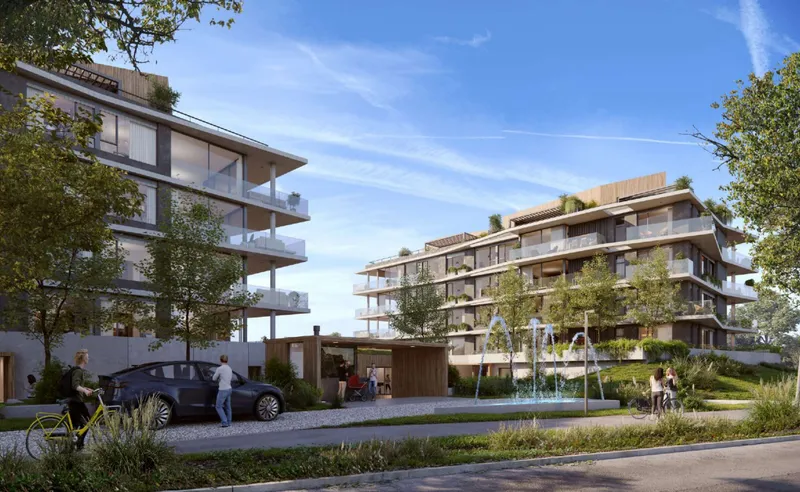
It consists of two buildings (Sky Polo I and II), with 40 two- and three-bedroom apartments. The project was designed by Cagnoli Arquitectos, and MET Desarrollos develops and builds it. The main rooms face the gardens, planned with landscaping advisors, and open onto cantilevered terraces. Units feature natural wood floors, radiant floor heating with zoned thermostats, double-glazed aluminum windows, quartz countertops and pre-installed air conditioning in every room.
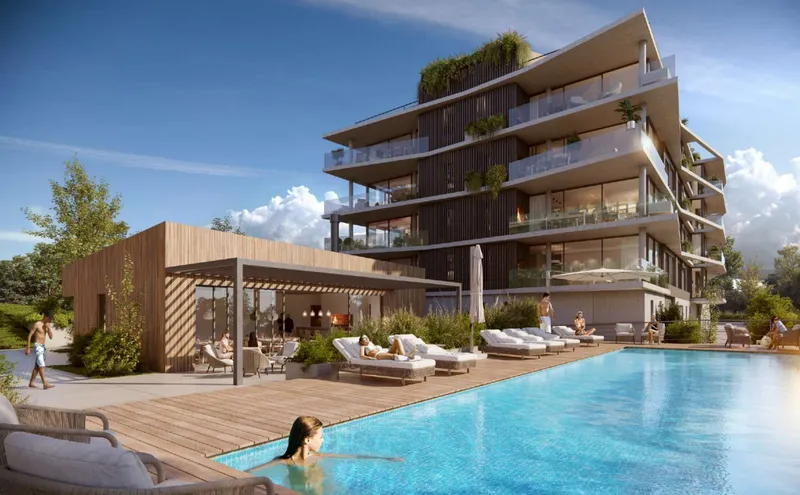
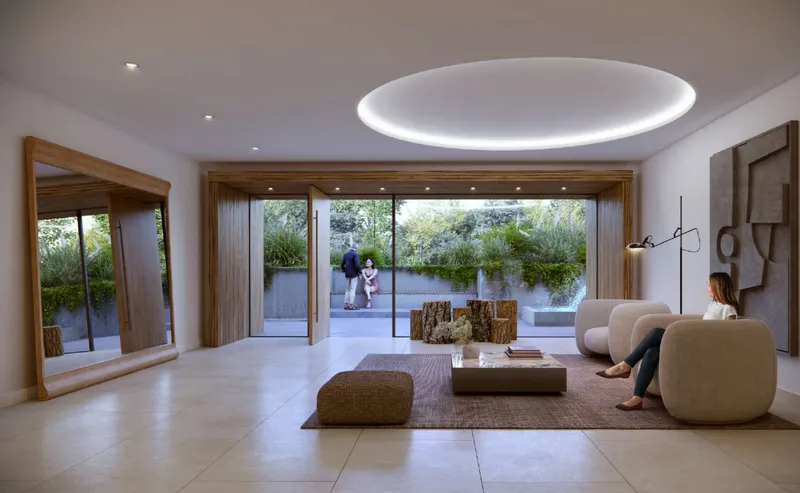
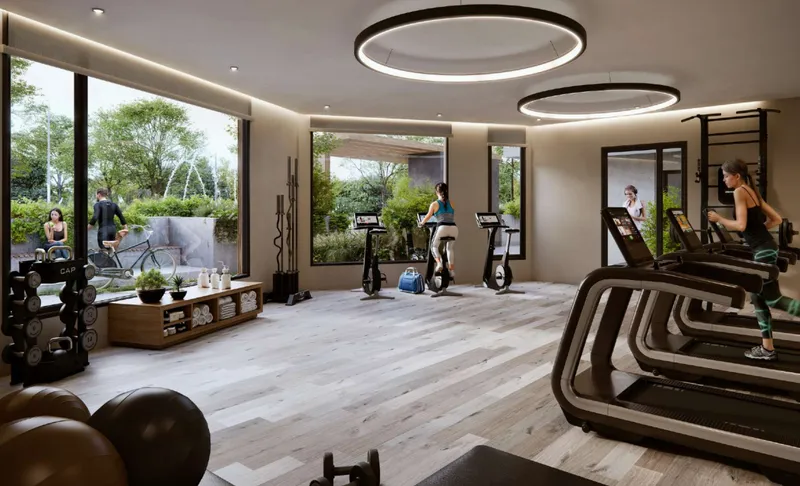
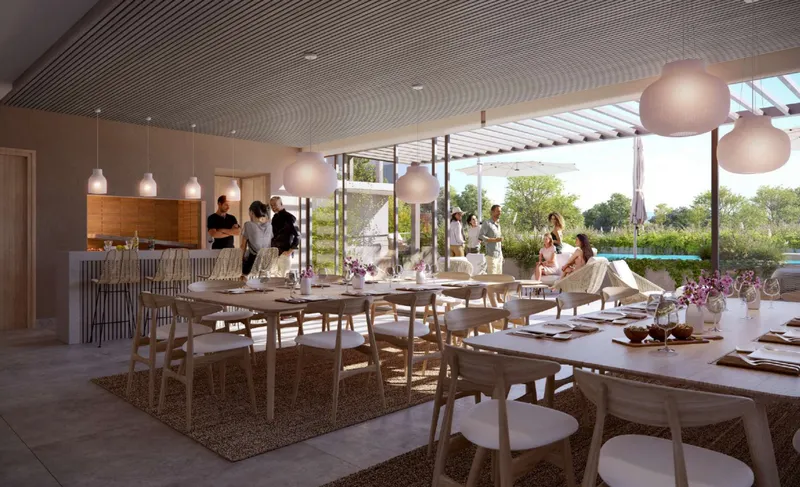
Shared amenities include a 17 by 4 meter outdoor pool with a north-facing deck, a spa with an indoor jetted pool, a dry sauna and a contrast shower, a gym with natural light, a children's playroom, a coworking space and covered and open-air barbecue areas. Each floor has its own laundry room. Access is controlled from a central gatehouse with 24-hour security, and cameras cover the common areas.
- Floors with units
- 4
- Units
- 40
- Layouts
- 2
Layouts
| Layout | Units | Area | From |
|---|---|---|---|
| 2 bedrooms | 5 | 123.6 – 217.3 m² | USD 415,112 |
| 3 bedrooms | 12 | 175.2 – 348.1 m² | USD 596,705 |
Amenities
UP HIGH
- Solarium
SPORTS
- Gym
- Indoor pool
GATHERING
- Playground
- Multipurpose room
SERVICES
- Running water
- Electricity
- Drinking water
- Pet friendly
- Laundry
- Optional parking space
- Assigned parking space
- Elevator
SECURITY
- 24h security
- Fire detector
FEATURES
- Double-glazed windows
- Modern style
- Air conditioning pre-installation
- Blinds
- Aluminium windows
- Bright
- Cooktop
- Front balcony
- Built-in wardrobe
OTHER
- Paved streets
- Street lighting
- Perimetral
Available units
30 units listed · 17 available · 13 reserved
| Unit | Floor | Layout | Area | Indoor area | Price | Status |
|---|---|---|---|---|---|---|
| A-101 | 1 | 3 bedrooms | 175.2 m² | 127 m² | USD 604,691 | Available |
| A-102 | 1 | 3 bedrooms | 199.5 m² | 127 m² | USD 596,705 | Available |
| B-102 | 1 | 3 bedrooms | 187.3 m² | 127 m² | USD 622,326 | Available |
| B-103 | 1 | 2 bedrooms | 133.8 m² | 94 m² | USD 415,112 | Available |
| A-202 | 2 | 3 bedrooms | 176.3 m² | 127 m² | USD 613,342 | Available |
| A-204 | 2 | 3 bedrooms | 215.6 m² | 148 m² | USD 665,745 | Available |
| A-205 | 2 | 2 bedrooms | 123.6 m² | 91 m² | USD 435,356 | Available |
| B-201 | 2 | 3 bedrooms | 181.8 m² | 127 m² | USD 624,433 | Available |
| A-302 | 3 | 3 bedrooms | 179.6 m² | 127 m² | USD 631,754 | Available |
| A-304 | 3 | 3 bedrooms | 211.2 m² | 148 m² | USD 684,081 | Available |
| B-301 | 3 | 3 bedrooms | 176.3 m² | 127 m² | USD 643,732 | Available |
| B-304 | 3 | 3 bedrooms | 207.7 m² | 145 m² | USD 678,218 | Available |
| B-305 | 3 | 2 bedrooms | 123.6 m² | 91 m² | USD 427,818 | Available |
| A-405 | 4 | 2 bedrooms | 197.6 m² | 106 m² | USD 505,241 | Available |
| B-402 | 4 | 3 bedrooms | 309.3 m² | 144 m² | USD 729,950 | Available |
| B-403 | 4 | 2 bedrooms | 217.3 m² | 112 m² | USD 495,442 | Available |
| B-404 | 4 | 3 bedrooms | 348.1 m² | 163 m² | USD 757,084 | Available |
| B-101 | 1 | 3 bedrooms | 182.9 m² | 127 m² | Reserved | |
| B-104 | 1 | 3 bedrooms | 236.3 m² | 145 m² | Reserved | |
| B-105 | 1 | 2 bedrooms | 132.4 m² | 91 m² | Reserved | |
| A-201 | 2 | 3 bedrooms | 181.8 m² | 127 m² | Reserved | |
| B-202 | 2 | 3 bedrooms | 176.3 m² | 127 m² | Reserved | |
| B-204 | 2 | 3 bedrooms | 212.1 m² | 145 m² | Reserved | |
| A-301 | 3 | 3 bedrooms | 176.3 m² | 127 m² | Reserved | |
| A-303 | 3 | 2 bedrooms | 125.8 m² | 91 m² | Reserved | |
| B-302 | 3 | 3 bedrooms | 179.6 m² | 127 m² | Reserved | |
| A-401 | 4 | 3 bedrooms | 317.8 m² | 143 m² | Reserved | |
| A-402 | 4 | 3 bedrooms | 309.3 m² | 144 m² | Reserved | |
| A-403 | 4 | 2 bedrooms | 213.7 m² | 109 m² | Reserved | |
| B-405 | 4 | 2 bedrooms | 197.6 m² | 106 m² | Reserved |
FAQ
Where is SKY Polo located?
SKY Polo is located at Avenida del Polo / Camino Gigantes - Haras del Polo - Padrón 464422, Carrasco, Montevideo, Uruguay.
When is SKY Polo delivered?
SKY Polo is scheduled for delivery in July 2027, according to the developer. Construction dates can shift.
What is the starting price at SKY Polo?
Units at SKY Polo start at USD 415,112, across 17 available units with a published price. Prices may change without notice.
What layouts are available at SKY Polo?
SKY Polo lists 2 bedrooms (5 units, from USD 415,112) and 3 bedrooms (12 units, from USD 596,705).
What amenities does SKY Polo have?
SKY Polo lists the following services and amenities: running water, electricity, paved streets, drinking water, street lighting, gym, playground, solarium, multipurpose room, 24h security, pet friendly, perimetral, double-glazed windows, fire detector, modern style, air conditioning pre-installation, blinds, aluminium windows, bright, laundry, optional parking space, indoor pool, assigned parking space, elevator, cooktop, front balcony and built-in wardrobe.
Photos
Similar developments to consider
- Bilú Riviera — Another option in Carrasco
- Smart Riviera — Another option in Carrasco
- Bilú Biarritz — Comparable starting budget in Montevideo
Prices, areas and availability are indicative and subject to change without notice. Images and floor plans are illustrative and may differ from the finished building. This information is not an offer, a sale commitment, or financial or tax advice.