URBAN PUNTA CARRETAS V
Solano Antuña y Luis de la Torre, Punta Carretas, Montevideo, Uruguay
Under construction · Delivery Jun 2027 · 33 units available
Key figures
- From
- USD 174,900 (Lowest-priced of 6 available units with a published price)
- Available today
- 33 (of 33)
- Sizes
- 30 – 116.5 m² (available units)
- Delivery
- June 2027 (Under construction)
The project
Urban Punta Carretas V is a 10-storey off-plan building on Solano Antuña, a few blocks from Parque Villa Biarritz and the Punta Carretas Rambla.
Located on Solano Antuña, in the heart of Punta Carretas, Urban Punta Carretas V combines the calm of a leafy residential area with proximity to the Rambla, Parque Villa Biarritz, Plaza Trouville and the neighbourhood's main commercial corridors (21 de Setiembre, Bulevar Artigas).
The project, designed by GómezPlatero, rises over 10 floors with single and double parking spaces on the ground floor, bike storage and automatic gates. It features a reception and security system, closed-circuit cameras, intercom and fire detection, plus wifi in common areas and provision for data, telephone and cable TV in every unit.
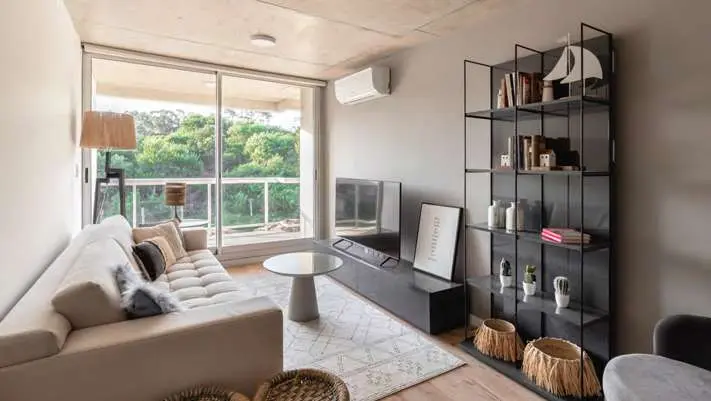
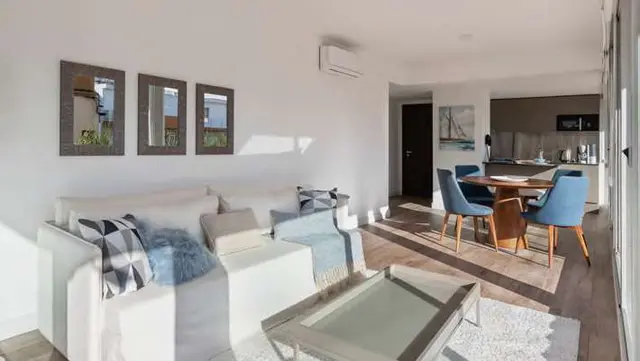
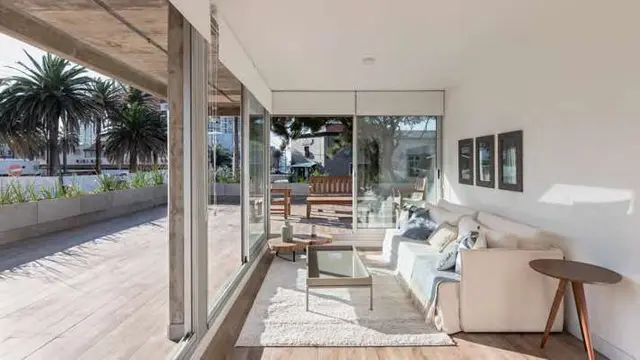
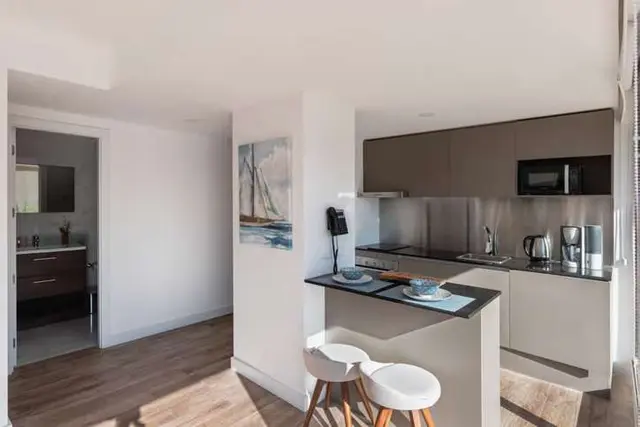
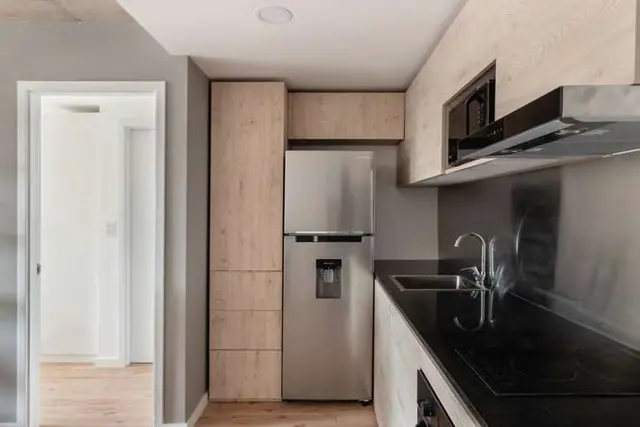
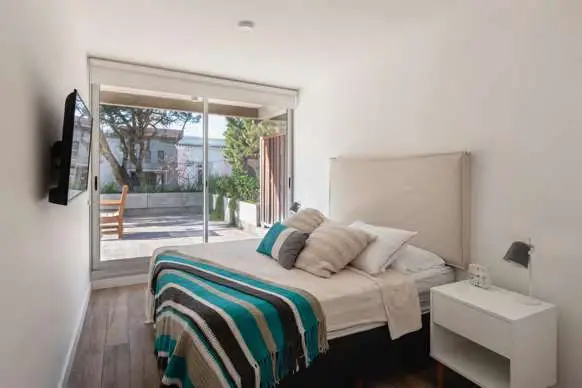
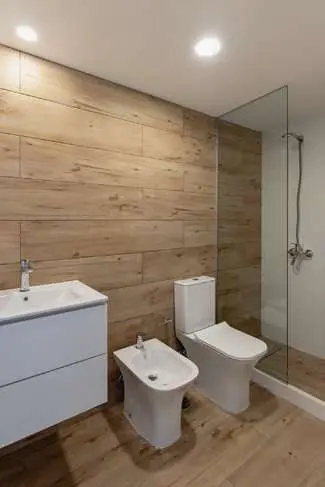
The one- and two-bedroom units stand out for their finishes: imported porcelain tile flooring, anodised aluminium openings with double glazing, granite countertops, single-lever taps and imported sanitary ware. The kitchen comes equipped with an electric hob, extractor and electric water heater, with Samsung and Bosch appliances included. Many units have their own terraces, ideal for enjoying the outdoors without leaving home.
In the common areas, the building offers a rooftop with barbecue areas and a solarium, plus a fully equipped shared laundry: a complement designed for the daily life of those who choose to live in Punta Carretas.
- Floors with units
- 10
- Units
- 33
- Layouts
- 2
Layouts
| Layout | Units | Area | From |
|---|---|---|---|
| 1 bedroom | 23 | 30 – 108 m² | USD 174,900 |
| 2 bedrooms | 10 | 67 – 116.5 m² | USD 277,900 |
Amenities
UP HIGH
- Solarium
GATHERING
- Multipurpose room
SERVICES
- Running water
- Sewerage
- Drinking water
- Electricity
- Pet friendly
- Underground parking
- Laundry
- Optional parking space
- Elevator
SECURITY
- 24h security
FEATURES
- Air conditioning pre-installation
- Aluminium windows
- Bright
- Individual heating
OTHER
- Street lighting
- Paved streets
- Condominium
Location
Solano Antuña y Luis de la Torre, Punta Carretas, Montevideo, Uruguay
Coordinates: -34.916619, -56.1567764
| Place | Category | Distance |
|---|---|---|
| Universidad de la Empresa | Education | 50 m |
| Defensor Sporting | Sports | 100 m · 1 min |
| Farmacity | Pharmacy | 160 m · 2 min |
| BBVA — 21 de Setiembre | Bank | 230 m · 3 min |
| Disco | Supermarket | 310 m · 4 min |
| República — Villa Biarritz | Bank | 330 m · 4 min |
| Devoto Punta Carretas | Supermarket | 390 m · 5 min |
| Parque Villa Biarritz | Green space | 470 m · 6 min |
| Facultad de Administración y Ciencias Sociales | Education | 530 m · 7 min |
| COSEM Policlínico Punta Carretas | Healthcare | 790 m · 11 min |
| Punta Carretas Shopping | Shopping mall | 880 m · 12 min |
Walking distances where street data is available; straight-line elsewhere.
Payment terms
- Payment terms
- Payment terms: 10% reservation deposit, 30% on signing the purchase agreement, and the balance in quarterly instalments until occupancy.
Available units
33 units listed · 33 available
| Unit | Floor | Layout | Area | Price | Status |
|---|---|---|---|---|---|
| 101 | 1 | 1 bedroom | 57 m² | Available | |
| 102 | 1 | 2 bedrooms | 78 m² | USD 279,000 | Available |
| 103 | 1 | 1 bedroom | 52 m² | Available | |
| 104 | 1 | 2 bedrooms | 67 m² | USD 277,900 | Available |
| 105 | 1 | 1 bedroom | 62 m² | Available | |
| 106 | 1 | 1 bedroom | 51 m² | USD 174,900 | Available |
| 201 | 2 | 1 bedroom | 57 m² | Available | |
| 202 | 2 | 2 bedrooms | 90 m² | Available | |
| 203 | 2 | 1 bedroom | 52 m² | Available | |
| 204 | 2 | 2 bedrooms | 76.5 m² | Available | |
| 205 | 2 | 1 bedroom | 53 m² | USD 189,900 | Available |
| 206 | 2 | 1 bedroom | 51 m² | USD 175,900 | Available |
| 301 | 3 | 2 bedrooms | 83 m² | Available | |
| 302 | 3 | 1 bedroom | 108 m² | USD 238,900 | Available |
| 303 | 3 | 1 bedroom | 84 m² | Available | |
| 401 | 4 | 2 bedrooms | 71 m² | Available | |
| 402 | 4 | 1 bedroom | 54 m² | Available | |
| 403 | 4 | 1 bedroom | 59 m² | Available | |
| 501 | 5 | 2 bedrooms | 71 m² | Available | |
| 502 | 5 | 1 bedroom | 54 m² | Available | |
| 503 | 5 | 1 bedroom | 59 m² | Available | |
| 601 | 6 | 2 bedrooms | 71 m² | Available | |
| 602 | 6 | 1 bedroom | 54 m² | Available | |
| 603 | 6 | 1 bedroom | 59 m² | Available | |
| 701 | 7 | 2 bedrooms | 68 m² | Available | |
| 702 | 7 | 1 bedroom | 54 m² | Available | |
| 703 | 7 | 1 bedroom | 59 m² | Available | |
| 801 | 8 | 2 bedrooms | 116.5 m² | Available | |
| 802 | 8 | 1 bedroom | 60 m² | Available | |
| 901 | 9 | 1 bedroom | 30 m² | Available | |
| 902 | 9 | 1 bedroom | 58 m² | Available | |
| 903 | 9 | 1 bedroom | 56 m² | Available | |
| 1001 | 10 | 1 bedroom | 67 m² | Available |
FAQ
Where is URBAN PUNTA CARRETAS V located?
URBAN PUNTA CARRETAS V is located at Solano Antuña y Luis de la Torre, Punta Carretas, Montevideo, Uruguay.
When is URBAN PUNTA CARRETAS V delivered?
URBAN PUNTA CARRETAS V is scheduled for delivery in June 2027, according to the developer. Construction dates can shift.
What is the starting price at URBAN PUNTA CARRETAS V?
Units at URBAN PUNTA CARRETAS V start at USD 174,900, across 6 available units with a published price. Prices may change without notice.
What layouts are available at URBAN PUNTA CARRETAS V?
URBAN PUNTA CARRETAS V lists 1 bedroom (23 units, from USD 174,900) and 2 bedrooms (10 units, from USD 277,900).
Does URBAN PUNTA CARRETAS V offer financing?
The published payment terms for URBAN PUNTA CARRETAS V are: Payment terms: 10% reservation deposit, 30% on signing the purchase agreement, and the balance in quarterly instalments until occupancy..
What amenities does URBAN PUNTA CARRETAS V have?
URBAN PUNTA CARRETAS V lists the following services and amenities: running water, sewerage, drinking water, electricity, street lighting, paved streets, solarium, multipurpose room, 24h security, pet friendly, air conditioning pre-installation, underground parking, aluminium windows, bright, laundry, individual heating, optional parking space, elevator and condominium.
Photos
Similar developments to consider
- PKSQ Franzini — Another option in Punta Carretas
- VENTURA SKY RESIDENCES Torre B — Comparable starting budget in Montevideo
- Sea Side II — Comparable starting budget in Montevideo
Prices, areas and availability are indicative and subject to change without notice. Images and floor plans are illustrative and may differ from the finished building. This information is not an offer, a sale commitment, or financial or tax advice.