VENTURA SKY RESIDENCES Torre B
Avda. Italia y Bvar. Batlle y Ordóñez, Buceo, Montevideo, Uruguay
Under construction · Vivienda Promovida · Delivery Aug 2028 · 83 units available
Key figures
- From
- USD 187,900 (Lowest-priced of 83 available units with a published price)
- Available today
- 83 (of 95)
- Sizes
- 42 – 74 m² (available units)
- Delivery
- August 2028 (Under construction)
The project
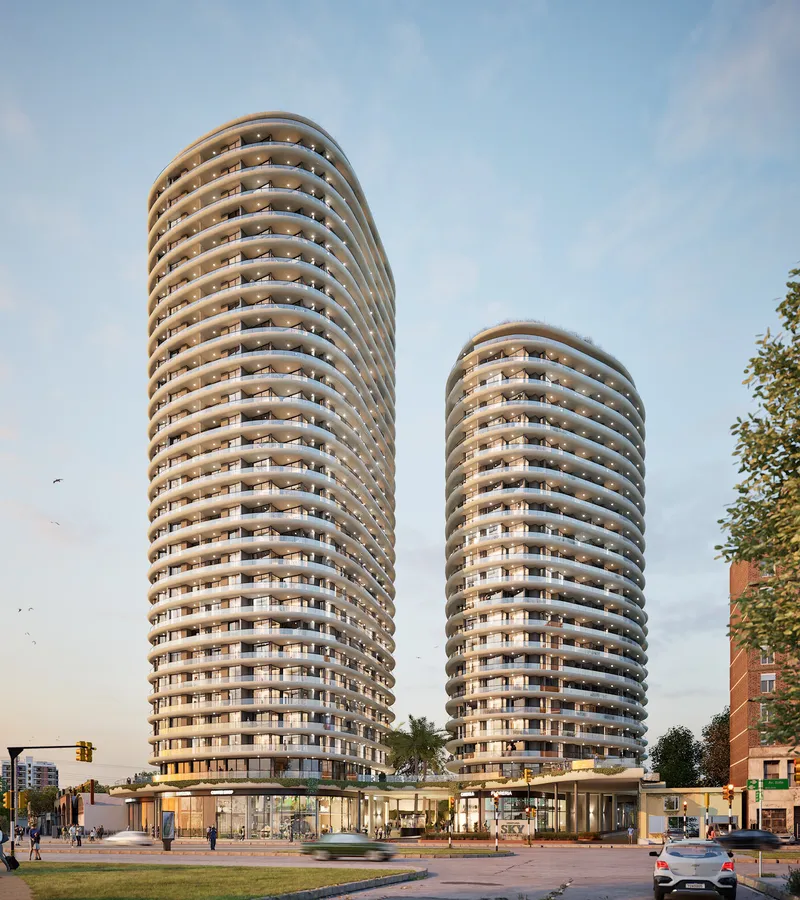
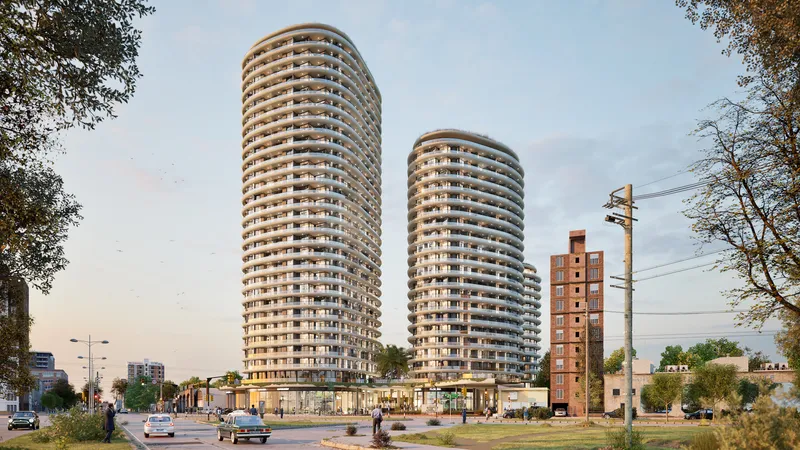
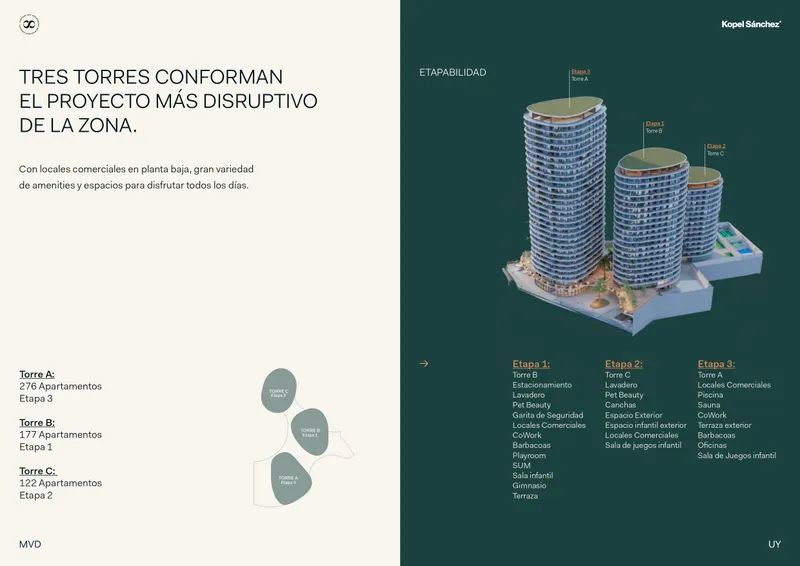
Ventura Sky Residences Torre B is a 21-storey tower by Kopel Sánchez at Avenida Italia and Bulevar Batlle y Ordóñez, in Buceo, Montevideo.
Ventura Sky Residences Torre B is a 21-storey tower by Kopel Sánchez at Avenida Italia and Bulevar Batlle y Ordóñez, in Buceo, Montevideo. It is the first of the three towers in the Ventura Sky Residences complex, which comprises 575 homes at this intersection, with shops, schools and offices nearby and quick access to all parts of the city.
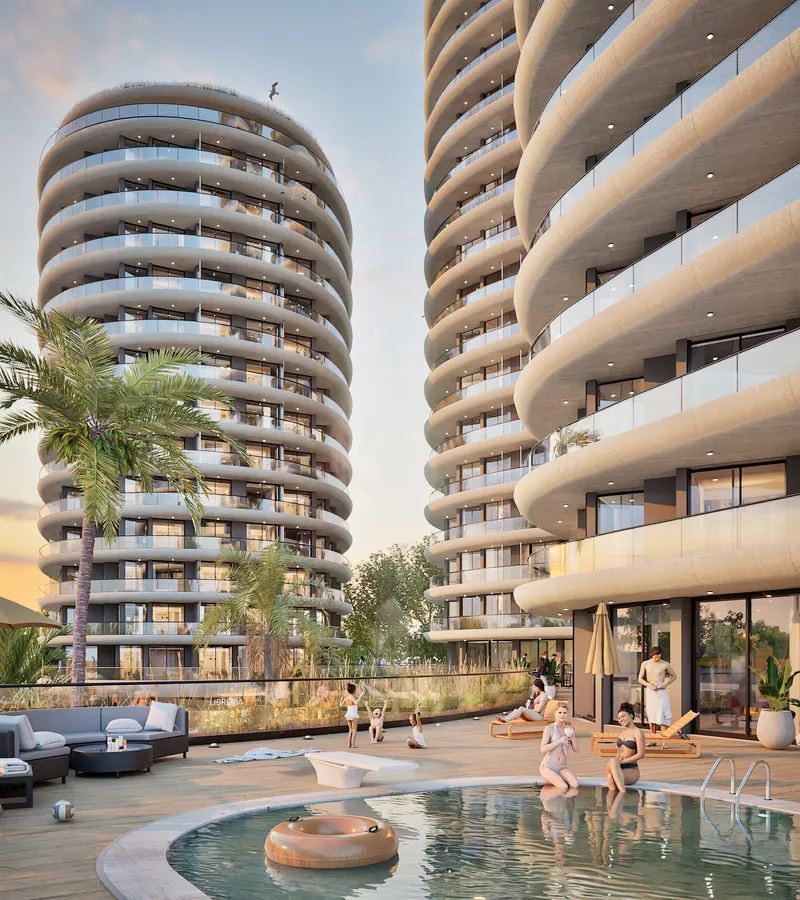
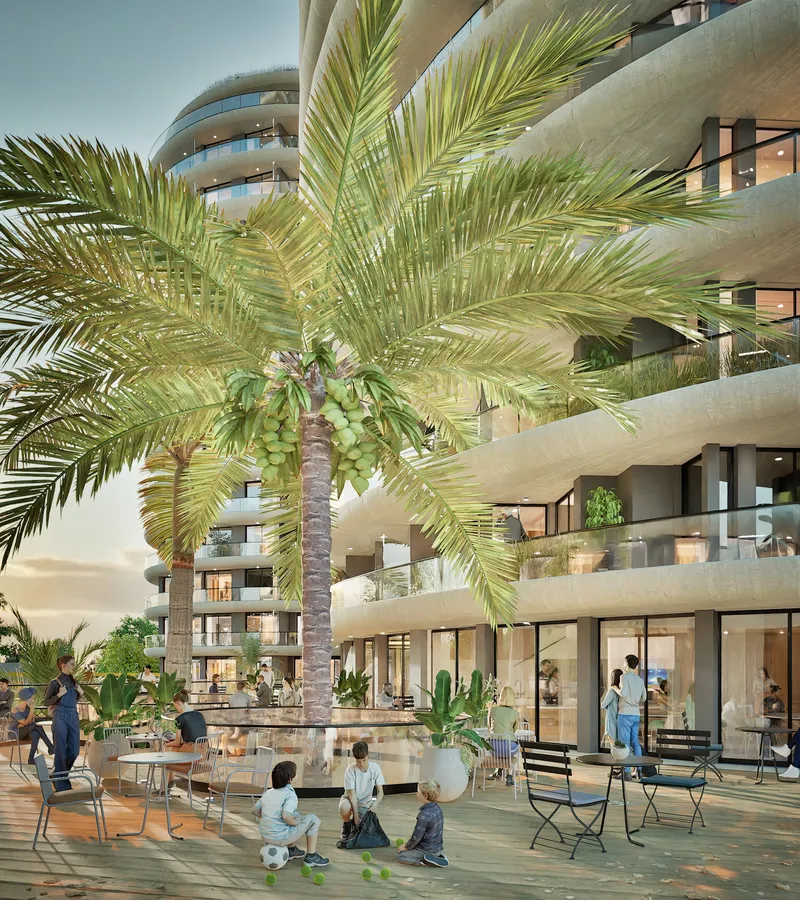
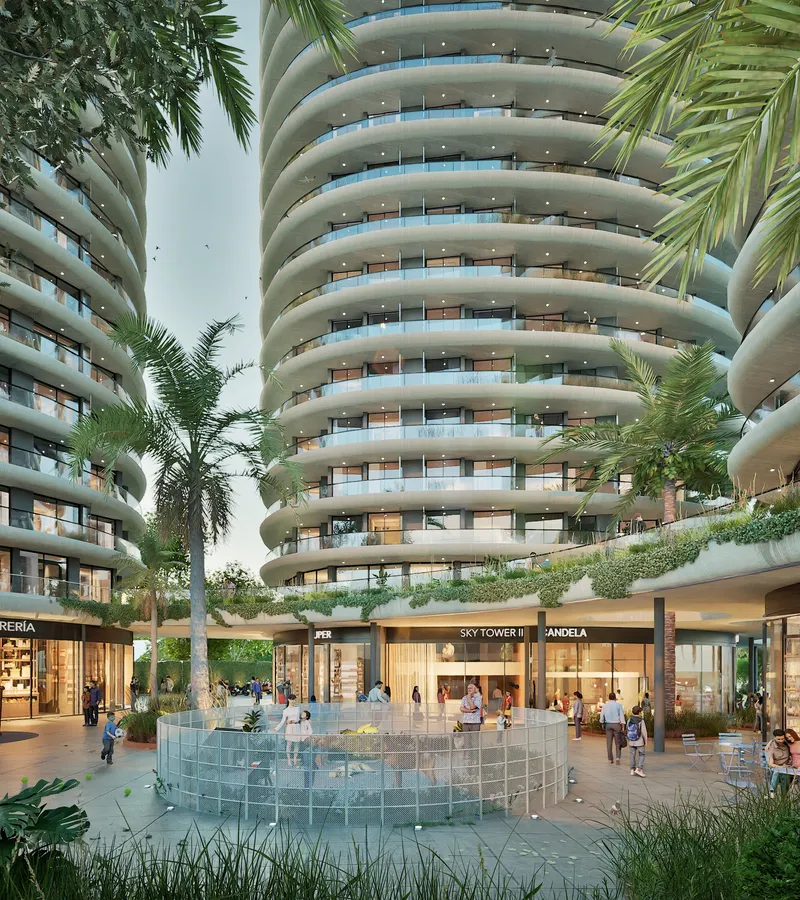
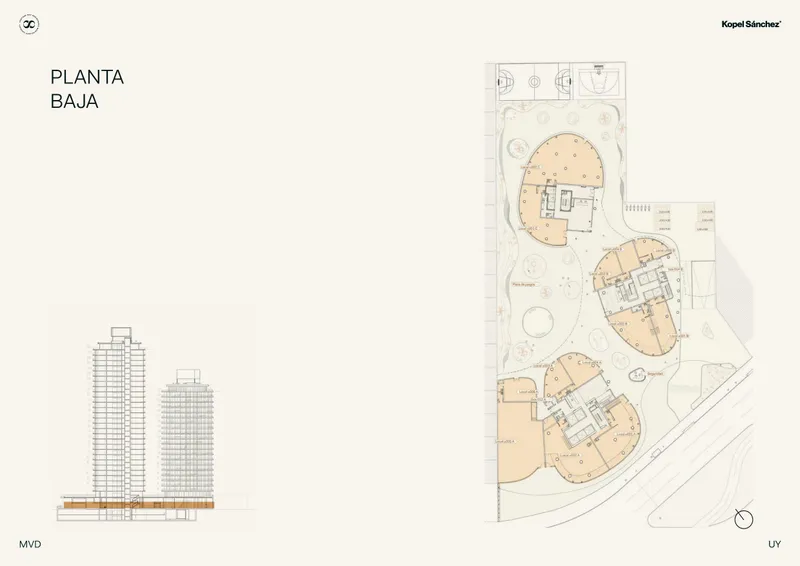
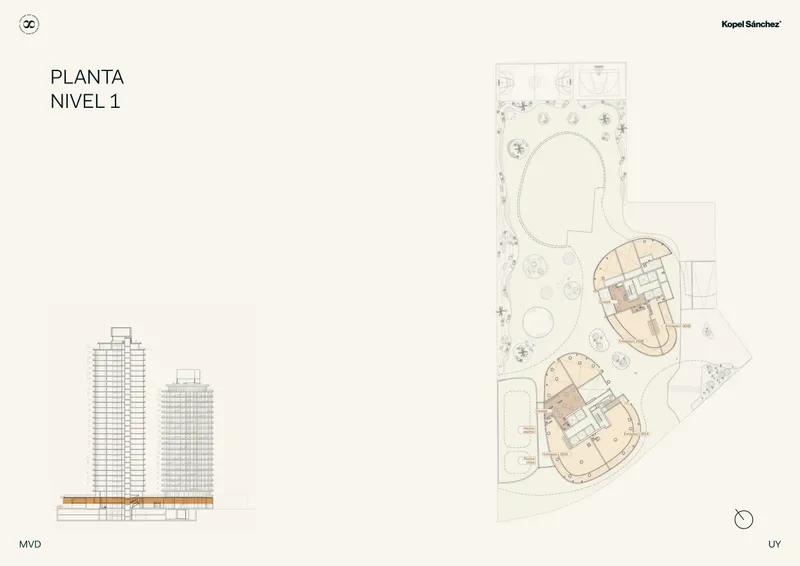
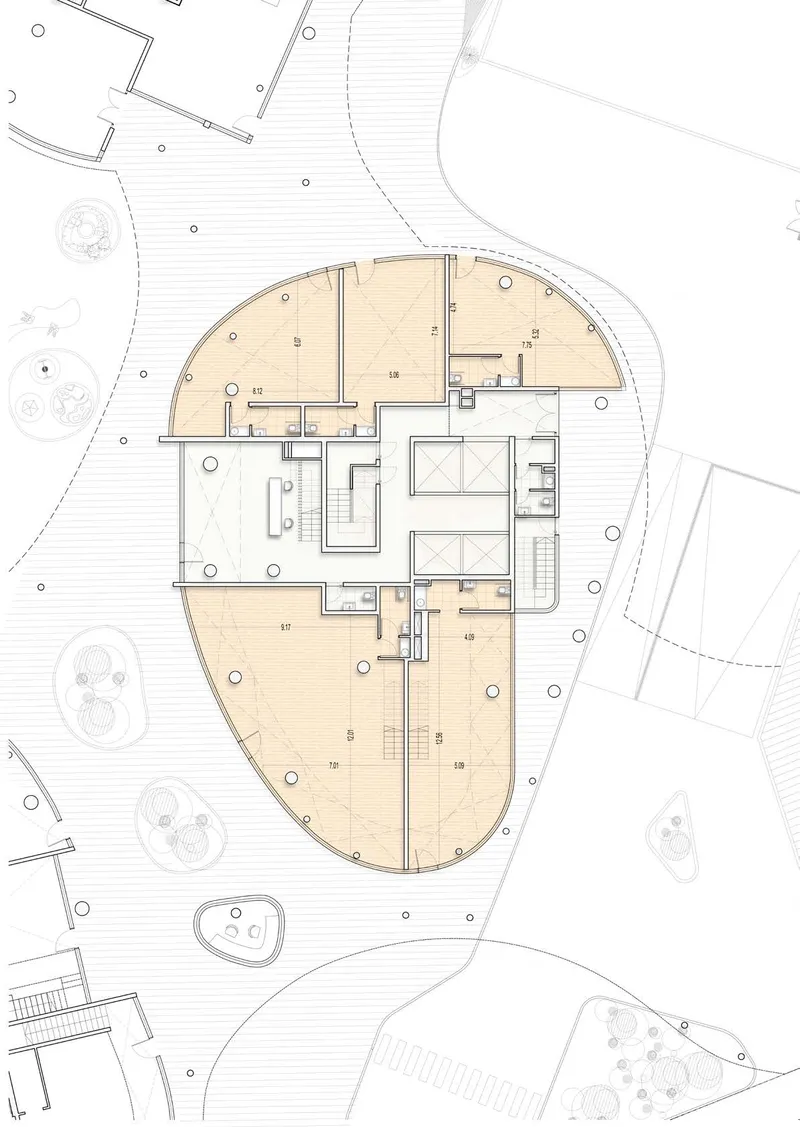
Torre B has 176 apartments with 1 and 2 bedrooms. Its contemporary architecture combines concrete façades with glass balustrades that open up the views. The project was designed by Kopel Sánchez, with construction by Nivelex; work began in 2025. The base of the complex is envisioned as a shopping arcade open to the neighbourhood, with 14 retail units and play areas for children and pets.
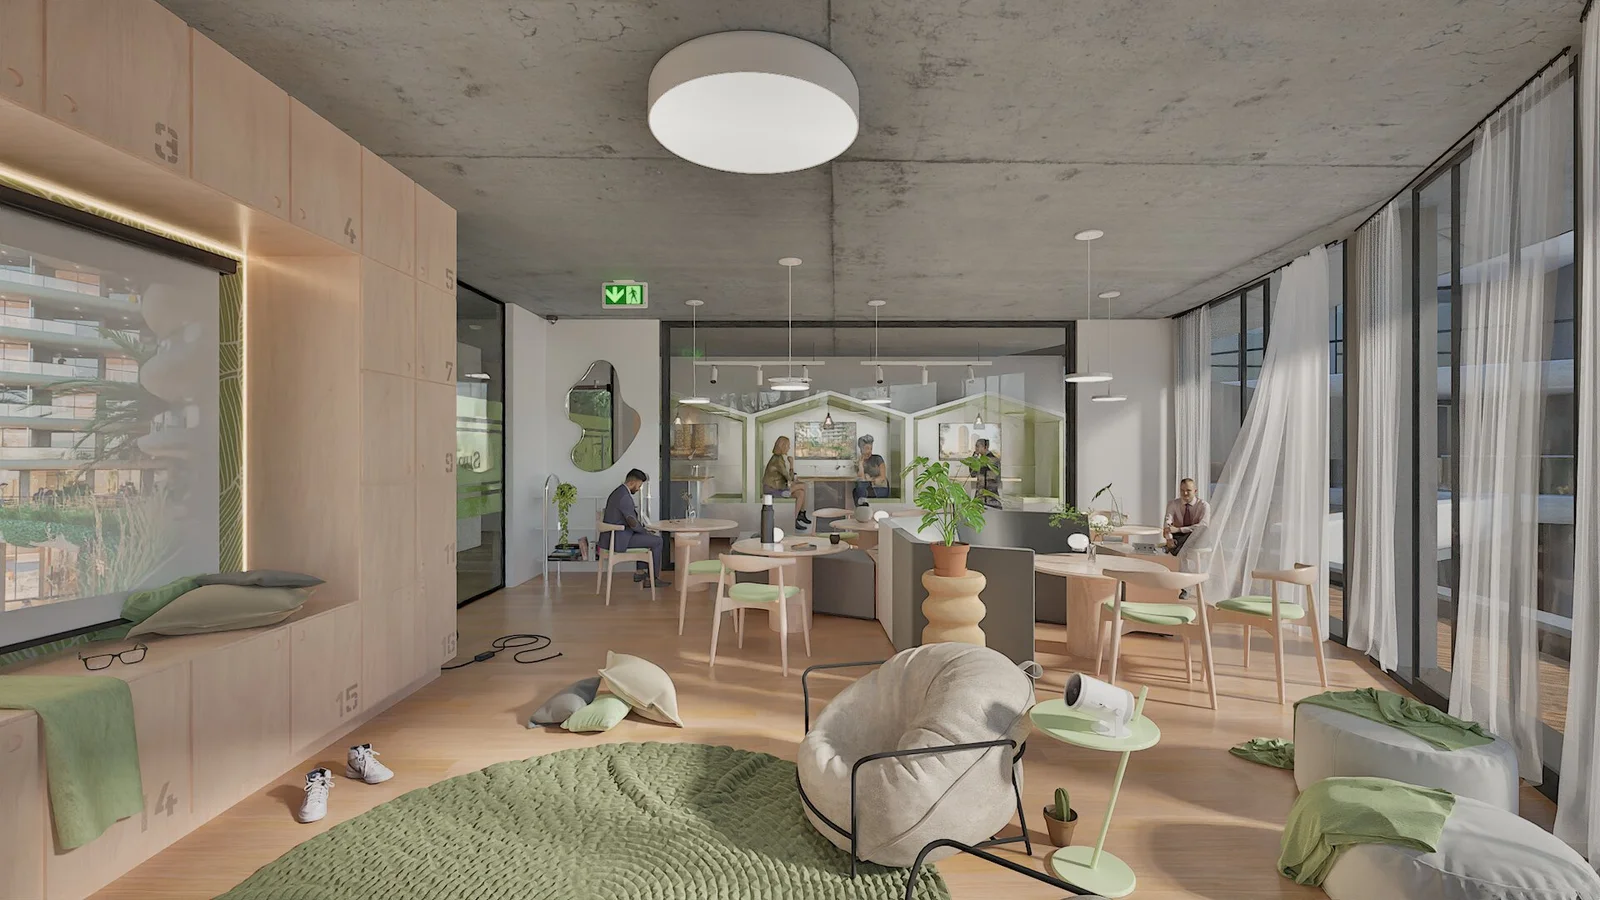
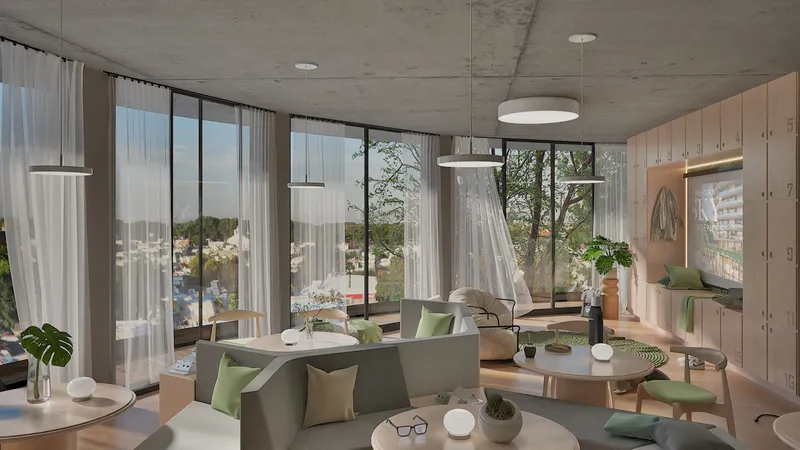
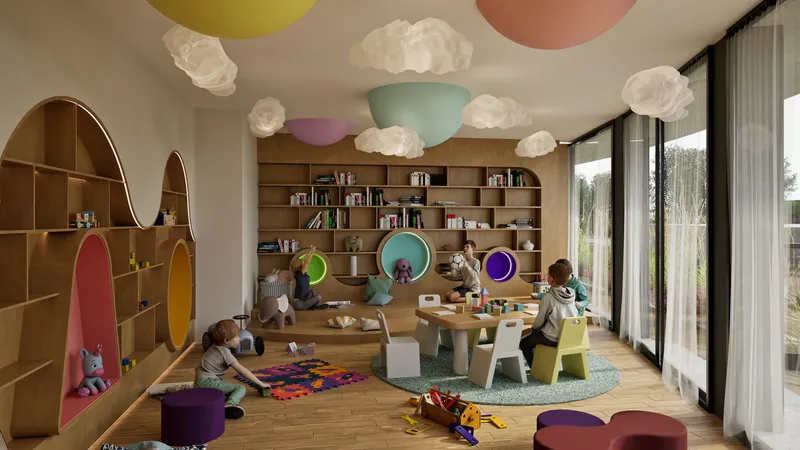
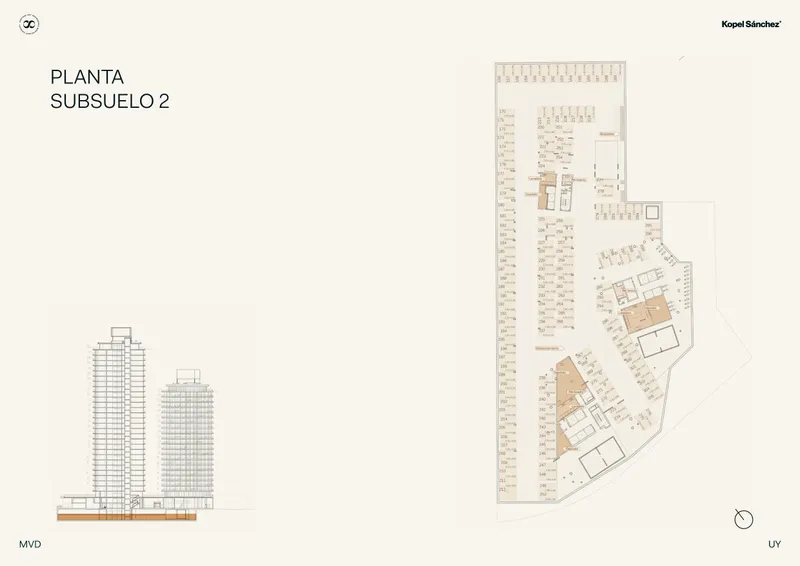
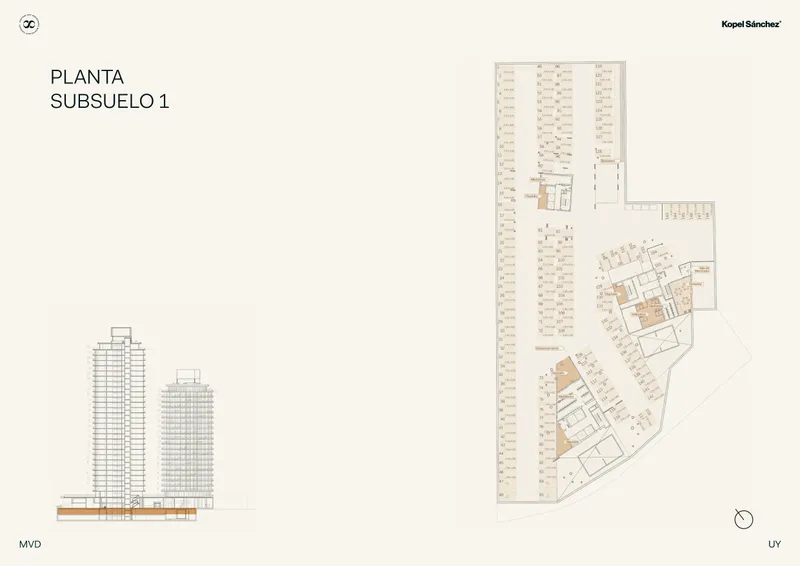
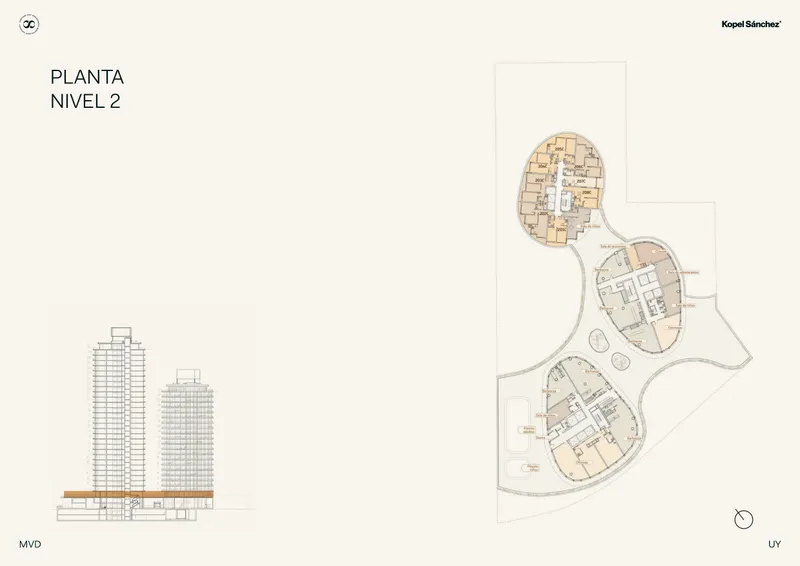
Shared amenities include a swimming pool with a sun deck, barbecue areas, a gym, a coworking space, a meeting room, a children's playroom and a pet grooming space. There are storage units, bicycle racks, 24-hour security and underground parking with optional parking spaces. The project is registered with the Agencia Nacional de Vivienda (Uruguay's national housing agency) under Vivienda Promovida, Uruguay's housing tax incentive programme (project no. 1849), a scheme under Law 18.795 that provides for tax exemptions; the conditions depend on individual circumstances and the regulations in force.
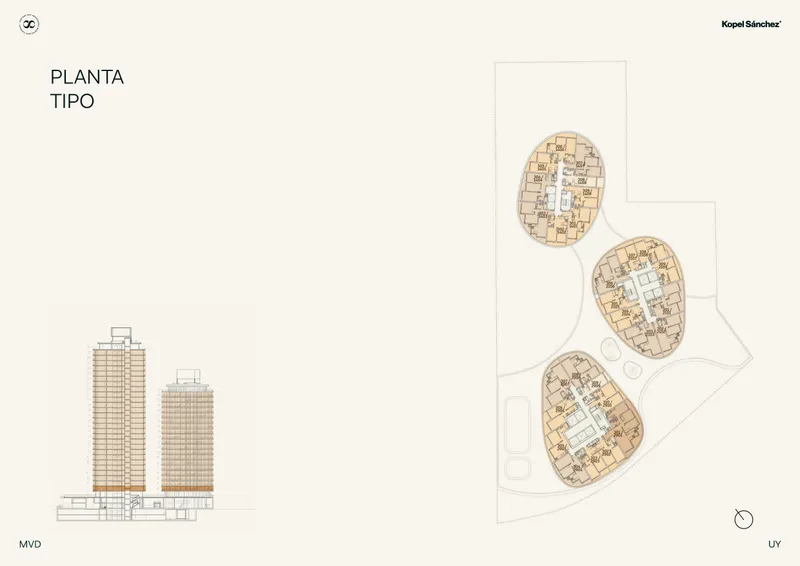
- Floors with units
- 21
- Units
- 95
- Layouts
- 2
Layouts
| Layout | Units | Area | From |
|---|---|---|---|
| 1 bedroom | 40 | 42 – 55 m² | USD 187,900 |
| 2 bedrooms | 43 | 67 – 74 m² | USD 216,900 |
Amenities
UP HIGH
- Sunbathing area
SPORTS
- Gym
- Swimming pool
- Open-air swimming pool
GATHERING
- Games room
- Multipurpose room (SUM)
- Recreation area
- Play courtyard
- Children's room
SERVICES
- Pet-friendly
- Service lift
- Laundry area
- Optional parking space
- Assigned parking space
- Lift
- Mains water
- Electricity
- Drinking water
SECURITY
- Fire detector
- 24-hour security
FEATURES
- Aluminium windows and doors
- Modern style
- Air conditioning pre-installation
- Window blinds
- Aluminium windows
- Double-glazed windows
- Bright
- Warm-air heating
- Cooktop
- Front-facing balcony
- Wardrobe
OTHER
- Paving
- Street lighting
- Stormwater drainage network
- Underground electrical wiring.
Location
Avda. Italia y Bvar. Batlle y Ordóñez, Buceo, Montevideo, Uruguay
Coordinates: -34.8874418, -56.1123148
| Place | Category | Distance |
|---|---|---|
| Disco | Supermarket | 480 m · 7 min |
| Farmashop | Pharmacy | 490 m · 7 min |
| Ta-Ta | Supermarket | 810 m · 11 min |
| Itaú — Avenida Italia | Bank | 1,080 m · 14 min |
| República — Avenida Italia | Bank | 1,120 m · 15 min |
| Hospital Evangélico | Healthcare | 1,350 m · 18 min |
Walking distances, measured over the street network.
Vivienda Promovida
No transfer tax on the first purchase
The first sale of a home under the regime is exempt from the property transfer tax (ITP) for the buyer, provided it happens within the deadlines set by the law.
Rental income exempt from income tax
Income from renting the home is exempt from personal income tax (IRPF, or corporate IRAE depending on the taxpayer) for ten years.
Net wealth tax exemption
The property is exempt from the net wealth tax for the term set by the regime.
The benefits come from Uruguay’s Law 18,795 and its regulations, and conditions apply: they depend on the project, on how long ago construction was completed and on each buyer’s situation. Confirm them with your notary before signing.
Payment terms
- Payment terms
- Payment options: With bank financing: 5% reservation payment; 10% on signing the purchase agreement; 35% in instalments during construction; 50% on occupancy. The purchase agreement is signed once 15% has been paid. Enquire about bank financing of up to 90%. Occupancy charges: 4,5%. Payment during construction: 10% reservation payment; 20% on signing the purchase agreement; 60% in instalments during construction; 10% on occupancy. Occupancy charges: 4,5%.
Available units
83 units listed · 83 available
| Unit | Floor | Layout | Area | Indoor area | Price | Status |
|---|---|---|---|---|---|---|
| u302 | 3 | 2 bedrooms | 67 m² | 50 m² | USD 216,900 | Available |
| u303 | 3 | 2 bedrooms | 74 m² | 53 m² | USD 226,900 | Available |
| u306 | 3 | 2 bedrooms | 73 m² | 54 m² | USD 217,900 | Available |
| u402 | 4 | 2 bedrooms | 67 m² | 50 m² | USD 219,400 | Available |
| u403 | 4 | 2 bedrooms | 74 m² | 53 m² | USD 229,400 | Available |
| u406 | 4 | 2 bedrooms | 73 m² | 54 m² | USD 230,400 | Available |
| u503 | 5 | 2 bedrooms | 74 m² | 53 m² | USD 231,900 | Available |
| u506 | 5 | 2 bedrooms | 73 m² | 54 m² | USD 232,900 | Available |
| u603 | 6 | 2 bedrooms | 74 m² | 53 m² | USD 234,400 | Available |
| u606 | 6 | 2 bedrooms | 73 m² | 54 m² | USD 235,400 | Available |
| u608 | 6 | 1 bedroom | 55 m² | 40 m² | USD 195,900 | Available |
| u703 | 7 | 2 bedrooms | 74 m² | 53 m² | USD 236,900 | Available |
| u706 | 7 | 2 bedrooms | 73 m² | 54 m² | USD 237,900 | Available |
| u802 | 8 | 2 bedrooms | 67 m² | 50 m² | USD 229,400 | Available |
| u803 | 8 | 2 bedrooms | 74 m² | 53 m² | USD 239,400 | Available |
| u804 | 8 | 1 bedroom | 48 m² | 40 m² | USD 187,900 | Available |
| u806 | 8 | 2 bedrooms | 73 m² | 54 m² | USD 230,400 | Available |
| u903 | 9 | 2 bedrooms | 74 m² | 53 m² | USD 244,400 | Available |
| u904 | 9 | 1 bedroom | 48 m² | 40 m² | USD 189,900 | Available |
| u905 | 9 | 1 bedroom | 47 m² | 42 m² | USD 193,900 | Available |
| u906 | 9 | 2 bedrooms | 73 m² | 54 m² | USD 242,900 | Available |
| u1001 | 10 | 2 bedrooms | 68 m² | 56 m² | USD 220,400 | Available |
| u1003 | 10 | 2 bedrooms | 74 m² | 53 m² | USD 246,900 | Available |
| u1004 | 10 | 1 bedroom | 48 m² | 40 m² | USD 191,900 | Available |
| u1103 | 11 | 2 bedrooms | 74 m² | 53 m² | USD 249,400 | Available |
| u1104 | 11 | 1 bedroom | 48 m² | 40 m² | USD 193,900 | Available |
| u1105 | 11 | 1 bedroom | 47 m² | 42 m² | USD 197,900 | Available |
| u1203 | 12 | 2 bedrooms | 74 m² | 53 m² | USD 251,900 | Available |
| u1204 | 12 | 1 bedroom | 48 m² | 40 m² | USD 195,900 | Available |
| u1205 | 12 | 1 bedroom | 47 m² | 42 m² | USD 199,900 | Available |
| u1206 | 12 | 2 bedrooms | 73 m² | 54 m² | USD 250,400 | Available |
| u1208 | 12 | 1 bedroom | 55 m² | 40 m² | USD 217,900 | Available |
| u1301 | 13 | 2 bedrooms | 68 m² | 56 m² | USD 237,900 | Available |
| u1303 | 13 | 2 bedrooms | 74 m² | 53 m² | USD 254,400 | Available |
| u1304 | 13 | 1 bedroom | 48 m² | 40 m² | USD 197,900 | Available |
| u1305 | 13 | 1 bedroom | 47 m² | 42 m² | USD 201,900 | Available |
| u1306 | 13 | 2 bedrooms | 73 m² | 54 m² | USD 252,900 | Available |
| u1308 | 13 | 1 bedroom | 55 m² | 40 m² | USD 219,900 | Available |
| u1403 | 14 | 2 bedrooms | 74 m² | 53 m² | USD 256,900 | Available |
| u1404 | 14 | 1 bedroom | 48 m² | 40 m² | USD 199,900 | Available |
| u1405 | 14 | 1 bedroom | 47 m² | 42 m² | USD 203,900 | Available |
| u1406 | 14 | 2 bedrooms | 73 m² | 54 m² | USD 255,400 | Available |
| u1503 | 15 | 2 bedrooms | 74 m² | 53 m² | USD 259,400 | Available |
| u1504 | 15 | 1 bedroom | 48 m² | 40 m² | USD 201,900 | Available |
| u1505 | 15 | 1 bedroom | 47 m² | 42 m² | USD 205,900 | Available |
| u1506 | 15 | 2 bedrooms | 73 m² | 54 m² | USD 257,900 | Available |
| u1508 | 15 | 1 bedroom | 55 m² | 40 m² | USD 224,900 | Available |
| u1603 | 16 | 2 bedrooms | 74 m² | 53 m² | USD 261,900 | Available |
| u1604 | 16 | 1 bedroom | 48 m² | 40 m² | USD 203,900 | Available |
| u1605 | 16 | 1 bedroom | 47 m² | 42 m² | USD 207,900 | Available |
| u1606 | 16 | 2 bedrooms | 73 m² | 54 m² | USD 260,400 | Available |
| u1608 | 16 | 1 bedroom | 55 m² | 40 m² | USD 226,900 | Available |
| u1701 | 17 | 2 bedrooms | 68 m² | 56 m² | USD 237,900 | Available |
| u1703 | 17 | 2 bedrooms | 74 m² | 53 m² | USD 264,400 | Available |
| u1704 | 17 | 1 bedroom | 48 m² | 40 m² | USD 205,900 | Available |
| u1705 | 17 | 1 bedroom | 47 m² | 42 m² | USD 209,900 | Available |
| u1706 | 17 | 2 bedrooms | 73 m² | 54 m² | USD 262,900 | Available |
| u1708 | 17 | 1 bedroom | 55 m² | 40 m² | USD 228,900 | Available |
| u1801 | 18 | 2 bedrooms | 68 m² | 56 m² | USD 250,400 | Available |
| u1803 | 18 | 2 bedrooms | 74 m² | 53 m² | USD 266,900 | Available |
| u1804 | 18 | 1 bedroom | 48 m² | 40 m² | USD 207,900 | Available |
| u1805 | 18 | 1 bedroom | 47 m² | 42 m² | USD 211,900 | Available |
| u1806 | 18 | 2 bedrooms | 73 m² | 54 m² | USD 265,400 | Available |
| u1807 | 18 | 1 bedroom | 42 m² | 36 m² | USD 199,900 | Available |
| u1808 | 18 | 1 bedroom | 55 m² | 40 m² | USD 230,900 | Available |
| u1903 | 19 | 2 bedrooms | 74 m² | 53 m² | USD 269,400 | Available |
| u1904 | 19 | 1 bedroom | 48 m² | 40 m² | USD 209,900 | Available |
| u1905 | 19 | 1 bedroom | 47 m² | 42 m² | USD 213,900 | Available |
| u1906 | 19 | 2 bedrooms | 73 m² | 54 m² | USD 267,900 | Available |
| u1907 | 19 | 1 bedroom | 42 m² | 36 m² | USD 201,900 | Available |
| u1908 | 19 | 1 bedroom | 55 m² | 40 m² | USD 232,900 | Available |
| u2003 | 20 | 2 bedrooms | 74 m² | 53 m² | USD 271,900 | Available |
| u2004 | 20 | 1 bedroom | 48 m² | 40 m² | USD 211,900 | Available |
| u2005 | 20 | 1 bedroom | 47 m² | 42 m² | USD 215,900 | Available |
| u2006 | 20 | 2 bedrooms | 73 m² | 54 m² | USD 270,400 | Available |
| u2007 | 20 | 1 bedroom | 42 m² | 36 m² | USD 203,900 | Available |
| u2008 | 20 | 1 bedroom | 55 m² | 40 m² | USD 234,900 | Available |
| u2103 | 21 | 2 bedrooms | 74 m² | 53 m² | USD 274,400 | Available |
| u2104 | 21 | 1 bedroom | 48 m² | 40 m² | USD 213,900 | Available |
| u2105 | 21 | 1 bedroom | 47 m² | 42 m² | USD 217,900 | Available |
| u2106 | 21 | 2 bedrooms | 73 m² | 54 m² | USD 272,900 | Available |
| u2107 | 21 | 1 bedroom | 42 m² | 36 m² | USD 205,900 | Available |
| u2108 | 21 | 1 bedroom | 55 m² | 40 m² | USD 236,900 | Available |
FAQ
Where is VENTURA SKY RESIDENCES Torre B located?
VENTURA SKY RESIDENCES Torre B is located at Avda. Italia y Bvar. Batlle y Ordóñez, Buceo, Montevideo, Uruguay.
Does VENTURA SKY RESIDENCES Torre B qualify for Vivienda Promovida tax benefits?
Yes. VENTURA SKY RESIDENCES Torre B is under Uruguay's Vivienda Promovida regime (Law 18,795): the first purchase is exempt from the property transfer tax (ITP) and rental income is exempt from personal income tax (IRPF). The regime's conditions apply.
When is VENTURA SKY RESIDENCES Torre B delivered?
VENTURA SKY RESIDENCES Torre B is scheduled for delivery in August 2028, according to the developer. Construction dates can shift.
What is the starting price at VENTURA SKY RESIDENCES Torre B?
Units at VENTURA SKY RESIDENCES Torre B start at USD 187,900, across 83 available units with a published price. Prices may change without notice.
What layouts are available at VENTURA SKY RESIDENCES Torre B?
VENTURA SKY RESIDENCES Torre B lists 1 bedroom (40 units, from USD 187,900) and 2 bedrooms (43 units, from USD 216,900).
Does VENTURA SKY RESIDENCES Torre B offer financing?
The published payment terms for VENTURA SKY RESIDENCES Torre B are: Payment options: With bank financing: 5% reservation payment; 10% on signing the purchase agreement; 35% in instalments during construction; 50% on occupancy. The purchase agreement is signed once 15% has been paid. Enquire about bank financing of up to 90%. Occupancy charges: 4,5%. Payment during construction: 10% reservation payment; 20% on signing the purchase agreement; 60% in instalments during construction; 10% on occupancy. Occupancy charges: 4,5%..
What amenities does VENTURA SKY RESIDENCES Torre B have?
VENTURA SKY RESIDENCES Torre B lists the following services and amenities: gym, games room, sunbathing area, multipurpose room (sum), pet-friendly, swimming pool, aluminium windows and doors, fire detector, modern style, air conditioning pre-installation, window blinds, aluminium windows, double-glazed windows, service lift, bright, laundry area, recreation area, warm-air heating, 24-hour security, optional parking space, assigned parking space, lift, play courtyard, open-air swimming pool, children's room, cooktop, front-facing balcony, wardrobe, mains water, electricity, paving, drinking water, street lighting, stormwater drainage network and underground electrical wiring..
Photos
Floor plans


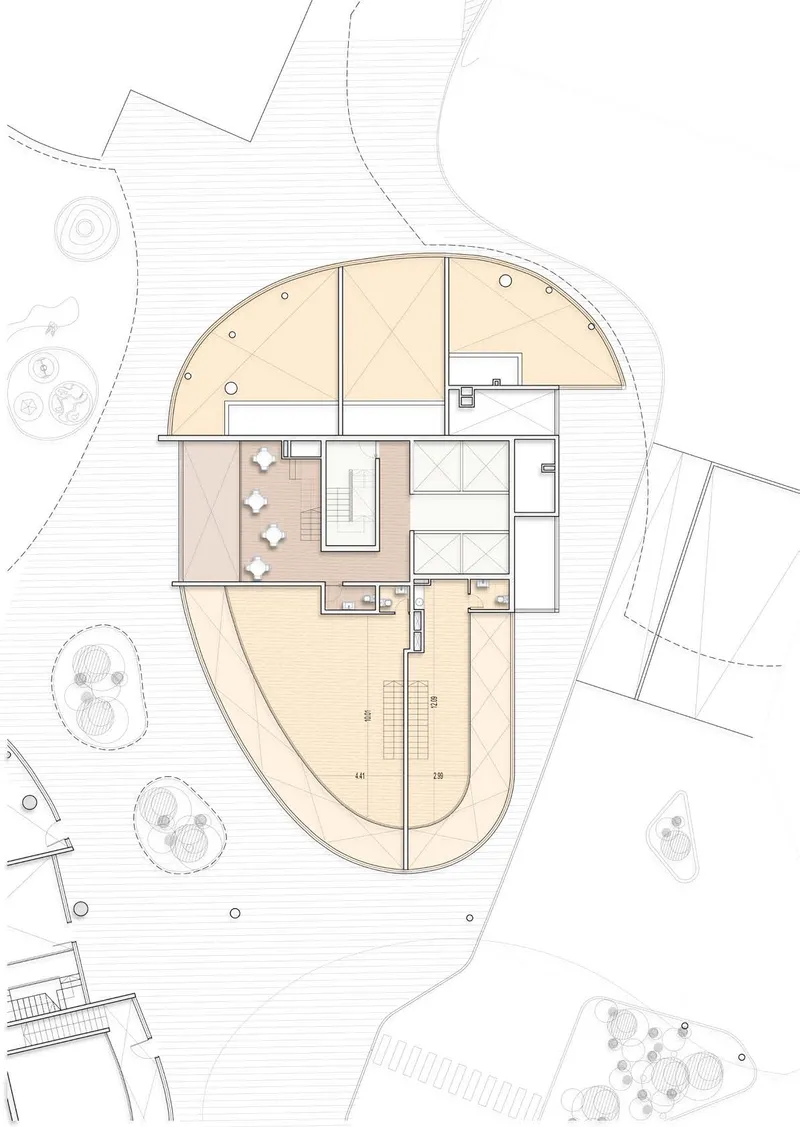
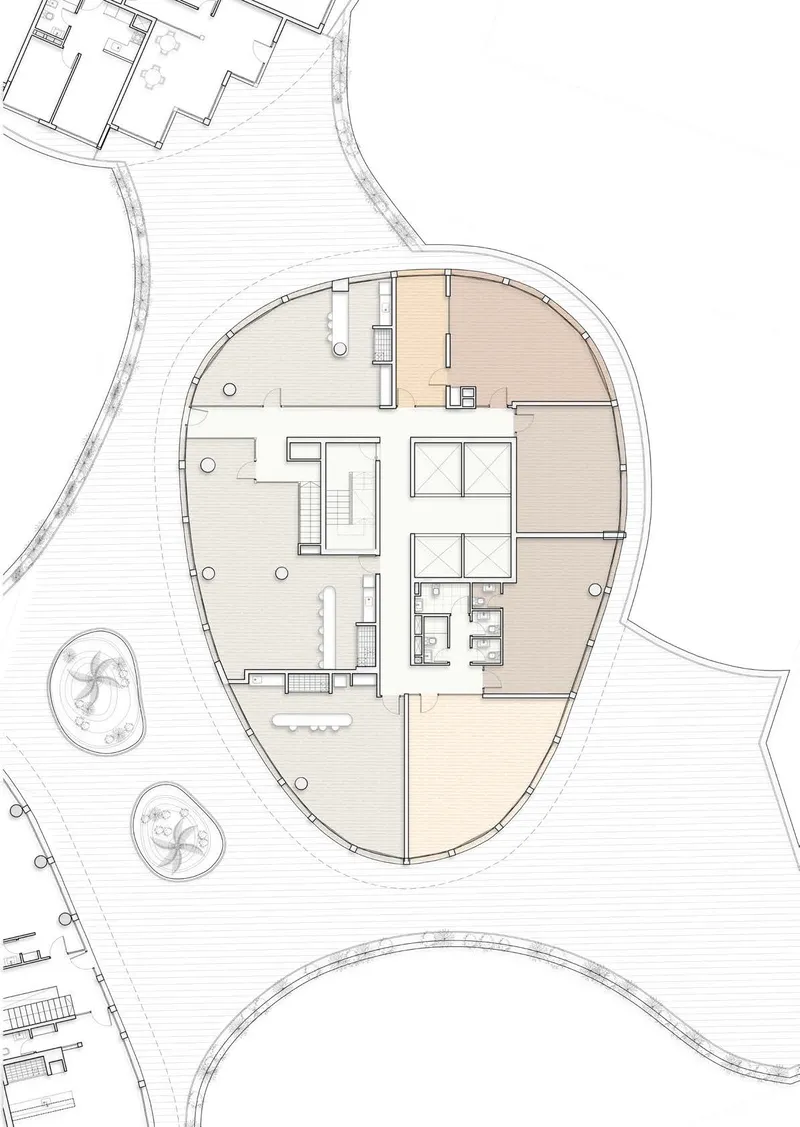
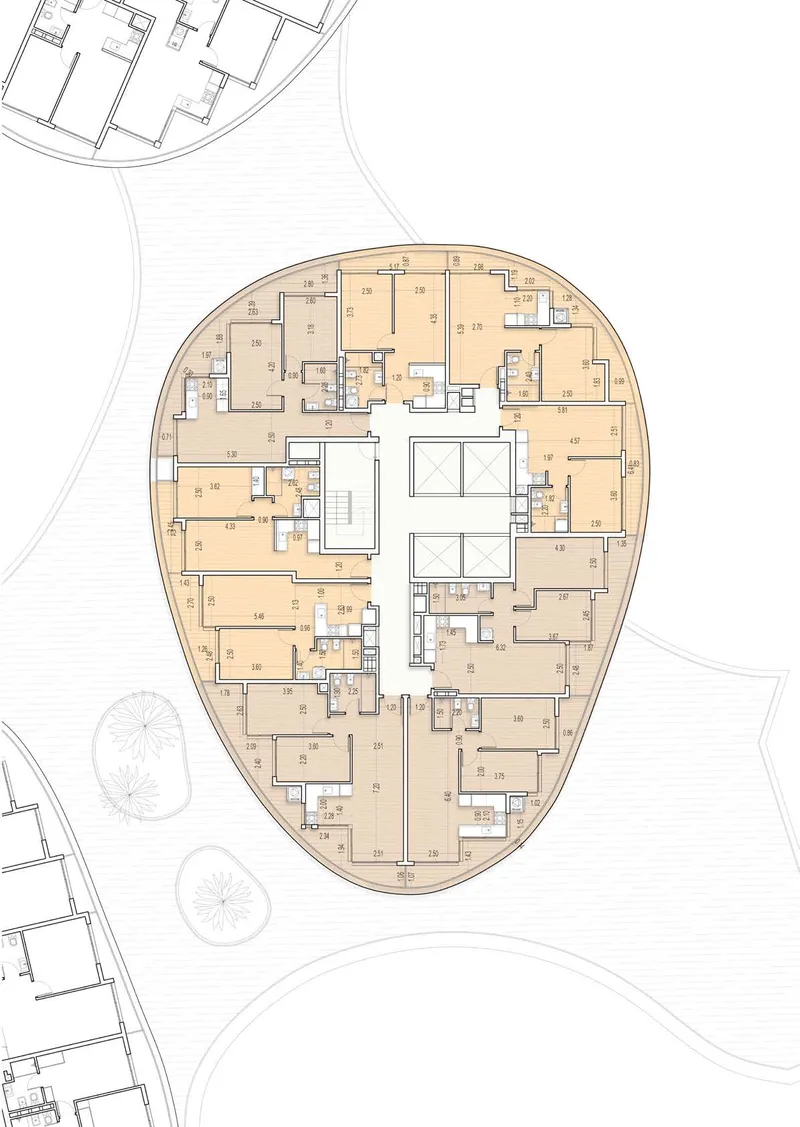
Similar developments to consider
- Solaris Buceo — Another option in Buceo
- BeOne Life+60 — Another option in Buceo
- More Buceo — Another option in Buceo
Prices, areas and availability are indicative and subject to change without notice. Images and floor plans are illustrative and may differ from the finished building. This information is not an offer, a sale commitment, or financial or tax advice.