Nostrum Garden
Cuaró entre Sitio Grande y Buricayupí, Prado, Montevideo, Uruguay
Under construction · Vivienda Promovida · Delivery Aug 2028 · 47 units available
Key figures
- From
- USD 97,479 (Lowest-priced of 47 available units with a published price)
- Available today
- 47
- Sizes
- 36.5 – 107.2 m² (available units)
- Delivery
- August 2028 (Under construction)
The project
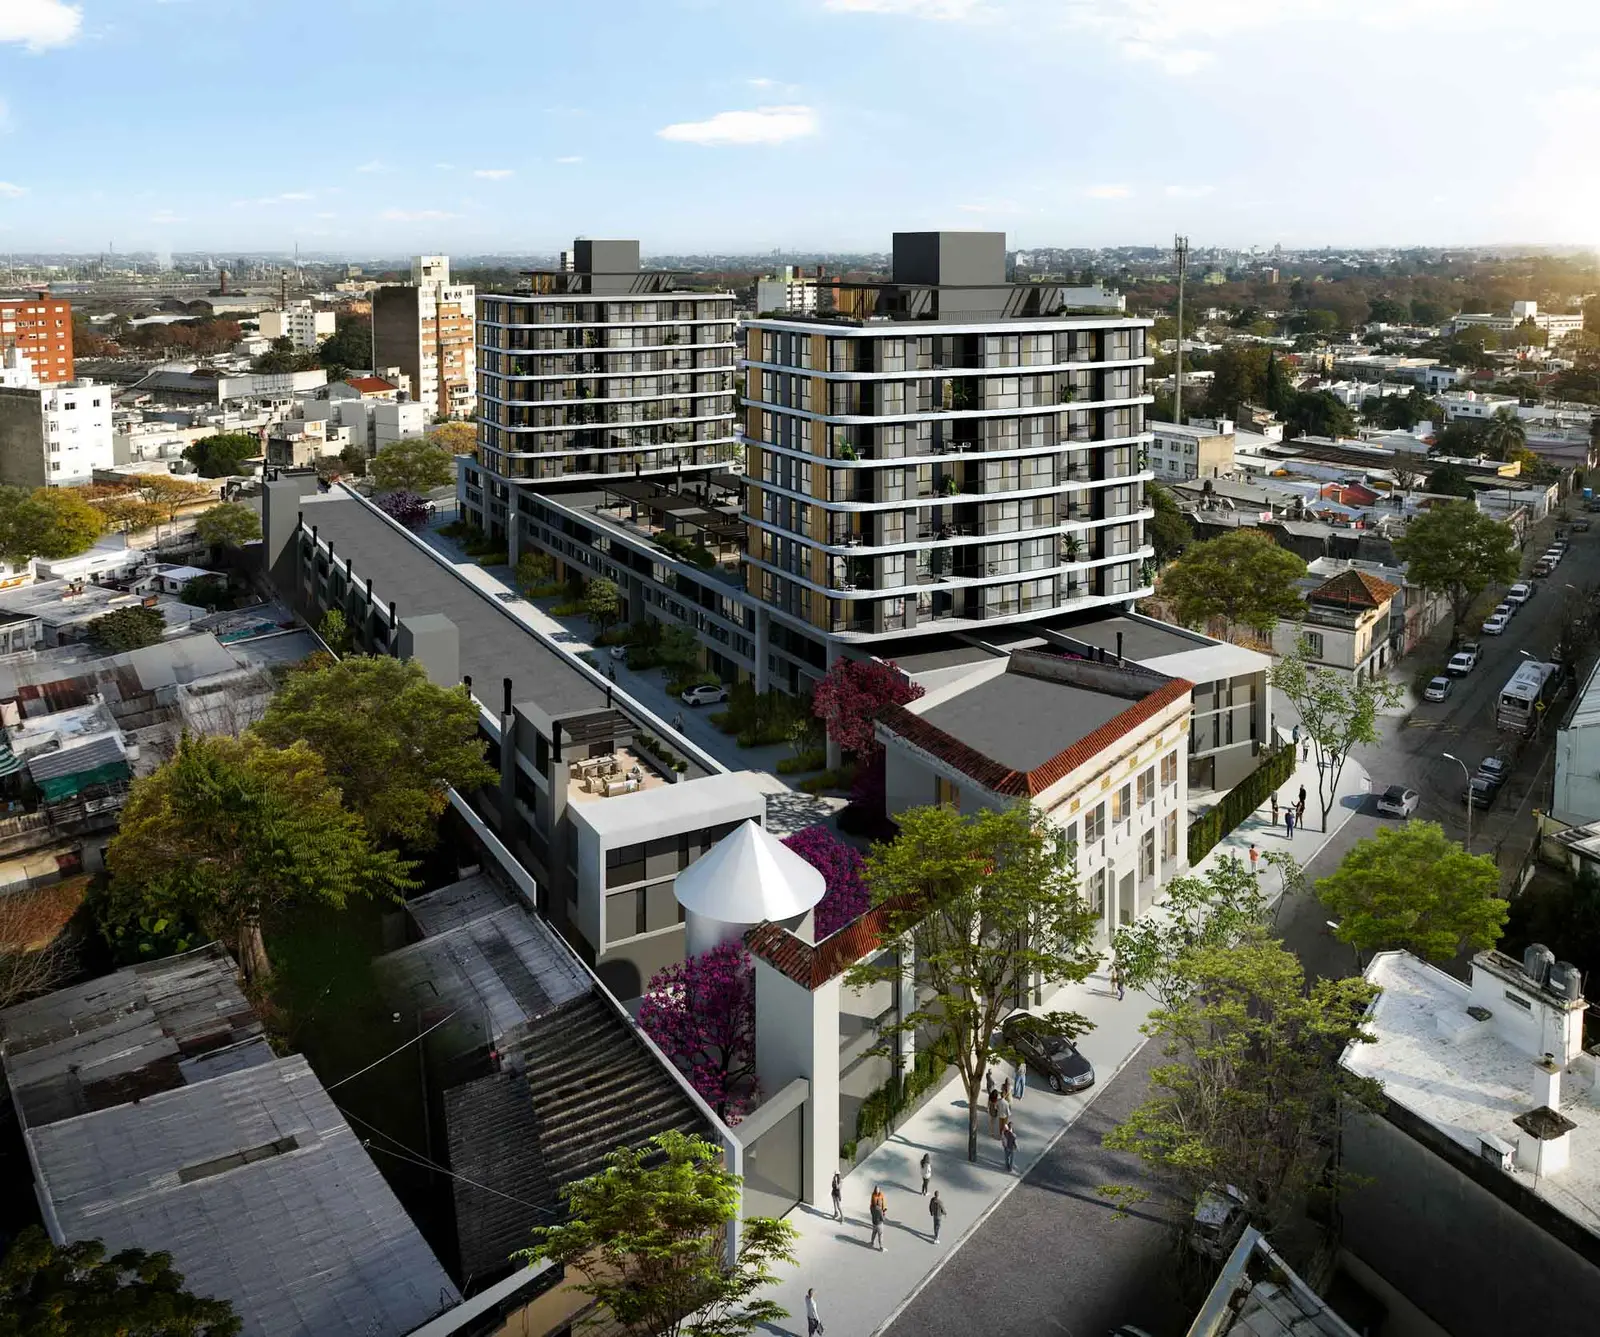
Nostrum Garden is an Altius Group development in Montevideo's Prado neighbourhood, on Cuaró between Sitio Grande and Buricayupí, on the site of the former Ford factory.
Nostrum Garden is an Altius Group development in Montevideo's Prado neighbourhood, on Cuaró between Sitio Grande and Buricayupí, on the site of the former Ford factory. It is part of the Nostrum range.
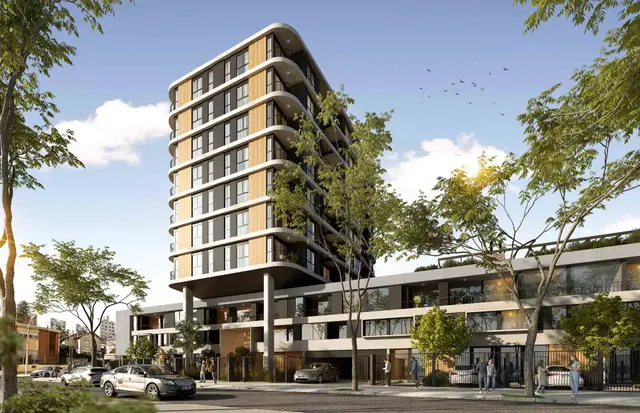
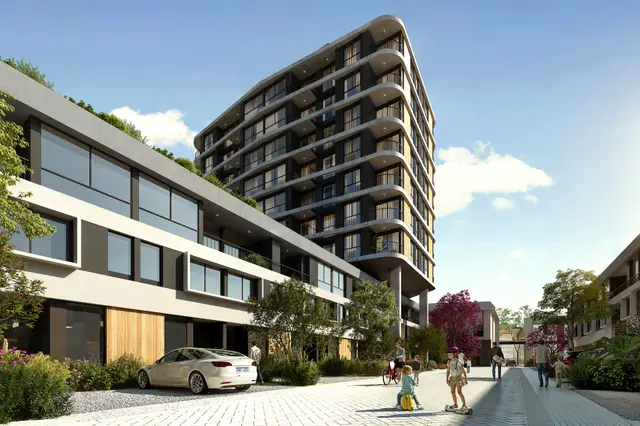
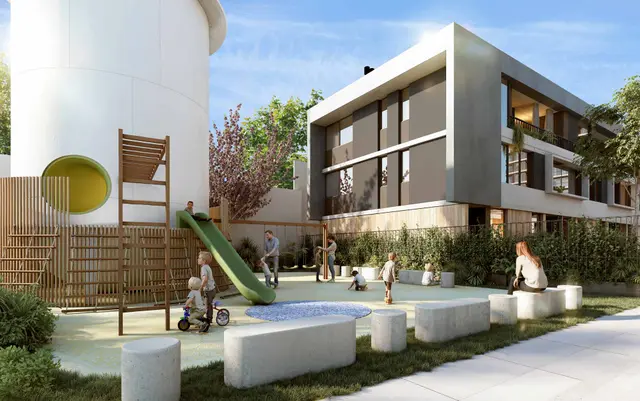
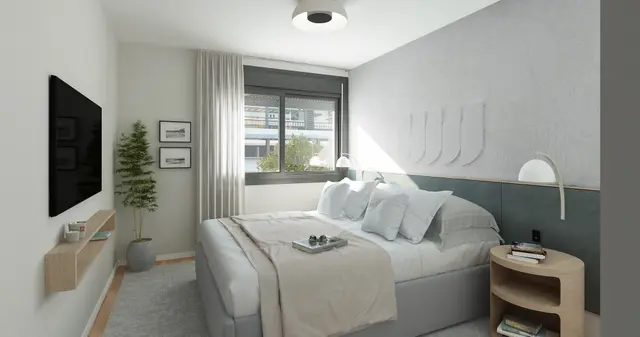
It was designed by Gómez Platero Arquitectos. A section of the original industrial building is being retained and adapted for new uses, and the factory's water tank is integrated into the architecture. The complex is under Uruguay's propiedad horizontal system, with individually owned units and shared common areas, and has two seven-storey towers above a three-level base and one basement level for parking. There are studios and apartments with 1 and 2 bedrooms; the development also includes units with 3 bedrooms and duplexes. Planned finishes and equipment include inverter air conditioning, black aluminium window and door frames with double glazing, and vinyl flooring.
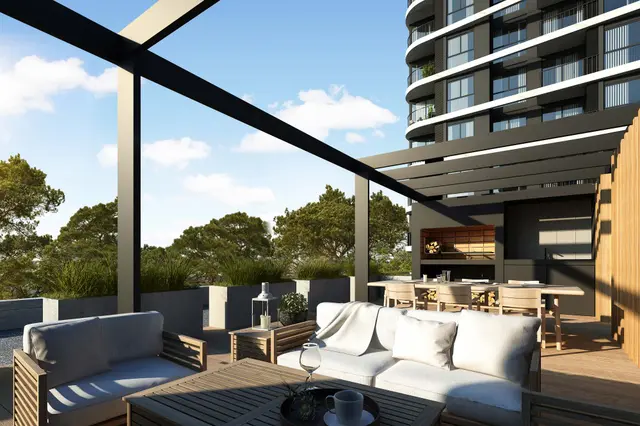
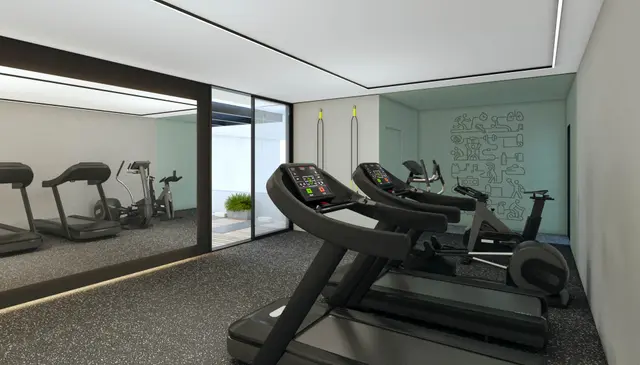
Amenities include a barbecue area, coworking space, vegetable garden and yoga deck, as well as parking spaces, storage units and bicycle racks. Avenida Agraciada, Bulevar Artigas and Parque Prado are a short distance away. The project is registered with the Agencia Nacional de Vivienda (Uruguay's national housing agency) as Vivienda Promovida, housing under Uruguay's tax incentive programme (project no. 1524). This scheme falls under Law 18.795 and provides for tax exemptions; the conditions depend on individual circumstances and the regulations in force.
- Units
- 50
- Layouts
- 3
Layouts
| Layout | Units | Area | From |
|---|---|---|---|
| Studio | 3 | 36.5 – 36.6 m² | USD 97,479 |
| 1 bedroom | 7 | 42.4 – 45.8 m² | USD 132,357 |
| 2 bedrooms | 37 | 53.2 – 107.2 m² | USD 151,903 |
Amenities
UP HIGH
- Yoga deck
SPORTS
- Bicycle racks
GATHERING
- Barbecue area
- Vegetable garden
SERVICES
- Coworking space
- Parking spaces
- Storage units
Location
Cuaró entre Sitio Grande y Buricayupí, Prado, Montevideo, Uruguay
Coordinates: -34.8740479, -56.1995076
Vivienda Promovida
No transfer tax on the first purchase
The first sale of a home under the regime is exempt from the property transfer tax (ITP) for the buyer, provided it happens within the deadlines set by the law.
Rental income exempt from income tax
Income from renting the home is exempt from personal income tax (IRPF, or corporate IRAE depending on the taxpayer) for ten years.
Net wealth tax exemption
The property is exempt from the net wealth tax for the term set by the regime.
The benefits come from Uruguay’s Law 18,795 and its regulations, and conditions apply: they depend on the project, on how long ago construction was completed and on each buyer’s situation. Confirm them with your notary before signing.
Payment terms
- Payment terms
- One possible payment arrangement: 10 % upon reservation, 30 % upon signing the preliminary purchase agreement and 60 % financed in monthly instalments over the construction period. The arrangement can be tailored to each case and each client's needs. The minimum down payment is 10 %; a down payment of 20 % or more may qualify for benefits, which are assessed for each project (we check these with the developer). Payment through a mortgage loan is also possible.
Available units
50 units listed · 47 available · 3 reserved
| Unit | Floor | Layout | Area | Indoor area | Aspect | Price | Status |
|---|---|---|---|---|---|---|---|
| 216-E1 | 2 | 2 bedrooms | 55.79 m² | 51.73 m² | North | USD 176,093 | Available |
| 101-E1 | 1 | Studio | 36.61 m² | 32.77 m² | West | USD 97,479 | Available |
| 103-E1 | 1 | 2 bedrooms | 53.24 m² | 49.34 m² | North | USD 151,903 | Available |
| 105-E1 | 1 | Studio | 36.55 m² | 32.71 m² | East | USD 98,550 | Available |
| 107-E1 | 1 | 1 bedroom | 45.84 m² | 41.94 m² | South | USD 132,357 | Available |
| 201-E1 | 2 | Studio | 36.53 m² | 32.69 m² | West | USD 99,622 | Available |
| 208-E1 | 2 | Studio | 57 m² | 37 m² | East | USD 100,693 | Reserved |
| 303-E1 | 3 | 2 bedrooms | 65.18 m² | 60.24 m² | East | USD 174,327 | Available |
| 401-E1 | 4 | 1 bedroom | 42.42 m² | 37.86 m² | West | USD 134,352 | Available |
| 403-E1 | 4 | 2 bedrooms | 65.18 m² | 60.24 m² | East | USD 176,534 | Available |
| 407-E1 | 4 | 2 bedrooms | 65.18 m² | 60.24 m² | West | USD 173,223 | Available |
| 501-E1 | 5 | 1 bedroom | 42.42 m² | 37.86 m² | West | USD 136,090 | Available |
| 502-E1 | 5 | 2 bedrooms | 65.18 m² | 60.24 m² | West | USD 178,741 | Available |
| 505-E1 | 5 | 1 bedroom | 65 m² | 43 m² | East | USD 136,090 | Reserved |
| 506-E1 | 5 | 2 bedrooms | 65.18 m² | 60.24 m² | East | USD 176,534 | Available |
| 507-E1 | 5 | 2 bedrooms | 65.18 m² | 60.24 m² | West | USD 175,430 | Available |
| 508-E1 | 5 | 1 bedroom | 42.42 m² | 37.86 m² | West | USD 136,090 | Available |
| 603-E1 | 6 | 2 bedrooms | 65.18 m² | 60.24 m² | East | USD 180,948 | Available |
| 605-E1 | 6 | 1 bedroom | 42.42 m² | 37.86 m² | East | USD 137,829 | Available |
| 607-E1 | 6 | 2 bedrooms | 65.18 m² | 60.24 m² | West | USD 177,637 | Available |
| 703-E1 | 7 | 2 bedrooms | 65.18 m² | 60.24 m² | East | USD 192,312 | Available |
| 705-E1 | 7 | 1 bedroom | 42.42 m² | 37.86 m² | East | USD 146,546 | Available |
| 706-E1 | 7 | 2 bedrooms | 65.18 m² | 60.24 m² | East | USD 189,994 | Available |
| 707-E1 | 7 | 2 bedrooms | 65.18 m² | 60.24 m² | West | USD 188,837 | Available |
| 708-E1 | 7 | 1 bedroom | 42.42 m² | 37.86 m² | West | USD 146,546 | Available |
| 804-E1 | 8 | 2 bedrooms | 65.18 m² | 60.24 m² | East | USD 183,153 | Available |
| 806-E1 | 8 | 2 bedrooms | 60.53 m² | 55.98 m² | West | USD 177,637 | Available |
| 903-E1 | 9 | 2 bedrooms | 95.37 m² | 62.39 m² | East | USD 189,843 | Available |
| 904-E1 | 9 | 2 bedrooms | 107.16 m² | 66.65 m² | East | USD 205,337 | Available |
| 905-E1 | 9 | 2 bedrooms | 107.16 m² | 66.65 m² | West | USD 204,233 | Available |
| 906-E1 | 9 | 2 bedrooms | 95.37 m² | 62.39 m² | West | USD 188,739 | Available |
| 001-E1 | GF | 2 bedrooms | 83.56 m² | 69.03 m² | North | USD 211,186 | Reserved |
| 002-E1 | GF | 2 bedrooms | 81.72 m² | 65.01 m² | North | USD 191,951 | Available |
| 003-E1 | GF | 2 bedrooms | 81.32 m² | 65.01 m² | North | USD 191,951 | Available |
| 009-E1 | GF | 2 bedrooms | 82.93 m² | 68.63 m² | North | USD 208,553 | Available |
| 032-E1 | GF | 2 bedrooms | 87.95 m² | 67.45 m² | North | USD 206,142 | Available |
| 214-E1 | 2 | 2 bedrooms | 82.45 m² | 51.57 m² | North | USD 204,733 | Available |
| 215-E1 | 2 | 2 bedrooms | 87.43 m² | 51.5 m² | North | USD 208,535 | Available |
| 213-E1 | 2 | 2 bedrooms | 55.45 m² | 51.38 m² | South | USD 172,617 | Available |
| 217-E1 | 2 | 2 bedrooms | 55.79 m² | 51.73 m² | South | USD 172,617 | Available |
| 218-E1 | 2 | 2 bedrooms | 87.43 m² | 51.5 m² | South | USD 199,267 | Available |
| 219-E1 | 2 | 2 bedrooms | 82.45 m² | 51.57 m² | South | USD 195,466 | Available |
| 025-E1 | GF | 2 bedrooms | 85.13 m² | 68.61 m² | North | USD 210,893 | Available |
| 026-E1 | GF | 2 bedrooms | 84.24 m² | 67.45 m² | North | USD 207,063 | Available |
| 027-E1 | GF | 2 bedrooms | 84.86 m² | 67.46 m² | North | USD 207,092 | Available |
| 028-E1 | GF | 2 bedrooms | 85.48 m² | 67.45 m² | North | USD 207,063 | Available |
| 030-E1 | GF | 2 bedrooms | 86.69 m² | 67.45 m² | North | USD 207,063 | Available |
| 031-E1 | GF | 2 bedrooms | 87.34 m² | 67.46 m² | North | USD 207,092 | Available |
| 222-E1 | 2 | 2 bedrooms | 58.77 m² | 51.56 m² | North | USD 179,568 | Available |
| 226-E1 | 2 | 2 bedrooms | 58.77 m² | 51.56 m² | North | USD 173,776 | Available |
FAQ
Where is Nostrum Garden located?
Nostrum Garden is located at Cuaró entre Sitio Grande y Buricayupí, Prado, Montevideo, Uruguay.
Does Nostrum Garden qualify for Vivienda Promovida tax benefits?
Yes. Nostrum Garden is under Uruguay's Vivienda Promovida regime (Law 18,795): the first purchase is exempt from the property transfer tax (ITP) and rental income is exempt from personal income tax (IRPF). The regime's conditions apply.
When is Nostrum Garden delivered?
Nostrum Garden is scheduled for delivery in August 2028, according to the developer. Construction dates can shift.
What is the starting price at Nostrum Garden?
Units at Nostrum Garden start at USD 97,479, across 47 available units with a published price. Prices may change without notice.
What layouts are available at Nostrum Garden?
Nostrum Garden lists Studio (3 units, from USD 97,479), 1 bedroom (7 units, from USD 132,357) and 2 bedrooms (37 units, from USD 151,903).
Does Nostrum Garden offer financing?
The published payment terms for Nostrum Garden are: One possible payment arrangement: 10 % upon reservation, 30 % upon signing the preliminary purchase agreement and 60 % financed in monthly instalments over the construction period. The arrangement can be tailored to each case and each client's needs. The minimum down payment is 10 %; a down payment of 20 % or more may qualify for benefits, which are assessed for each project (we check these with the developer). Payment through a mortgage loan is also possible..
What amenities does Nostrum Garden have?
Nostrum Garden lists the following services and amenities: barbecue area, coworking space, vegetable garden, yoga deck, parking spaces, storage units and bicycle racks.
Photos
Similar developments to consider
- MONTEVIDEO HARBOUR — Comparable starting budget in Montevideo
- Nostrum Uruguay — Comparable starting budget in Montevideo
- DeBritos — Comparable starting budget in Montevideo
Prices, areas and availability are indicative and subject to change without notice. Images and floor plans are illustrative and may differ from the finished building. This information is not an offer, a sale commitment, or financial or tax advice.